Nestled in the peaceful Hills of North Chatham, this exceptional 8.5-acre estate, with construction completed in 2023, offers both privacy and versatility, just minutes from Chapel Hill's conveniences. 2 of the 8.5-acres are cleared, with the remaining land bordered by lush green space. The property backs onto serene woods with a gently sloping backyard - ideal for outdoor activities and future expansion. Designed with entertaining in mind, the open-concept living area boasts soaring ceilings, a gas fireplace, and expansive WinDoor sliding doors that seamlessly connect to the outdoor living space. The stunning kitchen showcases Quartz countertops, new white oak shelving, a Monogram gas range, and high-end finishes. Additional highlights include a porte cochere, a spacious bonus room, and an exercise room. Outdoor enthusiasts will love the wood-burning fireplace with a gas starter, wired outdoor speakers, and a pool-ready lot. Enjoy over 30,000 square feet of new sod, plus fresh mulch, river rock, and new plants added to the beautiful landscaping. The home is designed for efficiency, with spray foam insulation, a sealed crawlspace, and Anderson windows throughout. It's also pre-wired for a generator, with transfer switches installed. The mechanical systems include a Rinnai tankless hot water heater with recirculation, a Kinetico water system serving the private 305-foot well, a buried propane tank, and two heat pump HVAC systems with dehumidifiers. Located in a quiet, HOA-maintained community, this estate offers a rare opportunity to enjoy spacious country living just minutes to city conveniences. Welcome!
Sold for $1,735,000
Street View
$1,735,000
482 Emily Ln, Chapel Hill, NC 27516
4beds
6,845sqft
Single Family Residence, Residential
Built in 2022
8.53 Acres Lot
$1,707,500 Zestimate®
$253/sqft
$5,750 Estimated rent
Home value
$1,707,500
$1.52M - $1.91M
$5,750/mo
Zestimate® history
Owner options
List your home for rent
$5,750/mo
Rent Zestimate®
Find your next renter with Zillow Rental Manager. Plus, with online applications, you can quickly screen prospective tenants – for free.
$5,750/mo
Rent Zestimate®
Refinance and save
$8,760/mo
Est. payment
Refinancing to a lower rate could help reduce your monthly payments and save thousands over the life of the loan.
$8,760/mo
Est. payment
Explore your selling options
Work with a Zillow partner agent
Leverage their expertise and Zillow's premium Showcase listings to get your home seen by more buyers.
Get startedList with your own agent
Get your home in front of millions of buyers by listing it on Zillow.
Learn how to do itSell it yourself
Take full control of how buyers see your home on Zillow by listing For Sale by Owner (FSBO).
List your homeWhat's special
Gas fireplaceSoaring ceilingsSpacious bonus roomStunning kitchenRiver rockBacks onto serene woodsFresh mulch
Zillow last checked:
Listing updated:
Listed by:
Christina Valkanoff 919-345-4538,
Christina Valkanoff Realty Group,
Katie Duncan 919-801-0632,
Christina Valkanoff Realty Group
Bought with:
Christina Morris, 295250
RE/MAX United
Source: Doorify MLS,MLS#: 10087108
Facts & features
Interior
Bedrooms & bathrooms
- Bedrooms: 4
- Bathrooms: 4
- Full bathrooms: 3
- 1/2 bathrooms: 1
Heating
- Heat Pump, Propane, Zoned
Cooling
- Central Air, Heat Pump, Zoned
Appliances
- Included: Bar Fridge, Dishwasher, Gas Range, Range Hood, Refrigerator, Tankless Water Heater, Water Softener
- Laundry: Laundry Room, Main Level, Sink
Features
- Bathtub/Shower Combination, Built-in Features, Ceiling Fan(s), Crown Molding, Double Vanity, Eat-in Kitchen, Entrance Foyer, High Ceilings, Kitchen Island, Pantry, Master Downstairs, Quartz Counters, Recessed Lighting, Separate Shower, Smooth Ceilings, Soaking Tub, Storage, Walk-In Closet(s), Walk-In Shower, Water Closet, Wired for Sound
- Flooring: Carpet
- Doors: Sliding Doors
- Windows: Blinds
- Basement: Crawl Space
- Number of fireplaces: 2
- Fireplace features: Family Room, Gas, Gas Starter, Outside, Wood Burning
Interior area
- Total structure area: 6,845
- Total interior livable area: 6,845 sqft
- Finished area above ground: 6,845
- Finished area below ground: 0
Property
Parking
- Total spaces: 4
- Parking features: Attached, Attached Carport, Carport, Garage
- Attached garage spaces: 3
- Carport spaces: 1
- Covered spaces: 4
Features
- Levels: Two
- Stories: 2
- Patio & porch: Covered, Front Porch, Porch
- Exterior features: Rain Gutters
- Has view: Yes
- View description: Trees/Woods
Lot
- Size: 8.53 Acres
- Features: Back Yard, Front Yard, Hardwood Trees, Landscaped, Many Trees, Partially Cleared, Private, Wooded
Details
- Parcel number: 0075529
- Special conditions: Standard
Construction
Type & style
- Home type: SingleFamily
- Architectural style: Farmhouse, Traditional
- Property subtype: Single Family Residence, Residential
Materials
- Fiber Cement
- Foundation: Brick/Mortar, Pillar/Post/Pier
- Roof: Metal, Shingle
Condition
- New construction: No
- Year built: 2022
Utilities & green energy
- Sewer: Septic Tank
- Water: Private, Well
- Utilities for property: Electricity Connected, Septic Connected, Water Connected, Propane
Community & HOA
Community
- Subdivision: Hills of North Chatham
HOA
- Has HOA: Yes
- Services included: Road Maintenance
- HOA fee: $500 annually
Location
- Region: Chapel Hill
Financial & listing details
- Price per square foot: $253/sqft
- Tax assessed value: $1,607,467
- Annual tax amount: $9,342
- Date on market: 4/4/2025
Price history
| Date | Event | Price |
|---|---|---|
| 6/25/2025 | Sold | $1,735,000-3.6%$253/sqft |
Source:  Doorify MLS #10087108 Report a problem Doorify MLS #10087108 Report a problem | ||
| 5/14/2025 | Pending sale | $1,799,000$263/sqft |
Source: Doorify MLS #10087108 Report a problem | ||
| 5/7/2025 | Price change | $1,799,000-2.8%$263/sqft |
Source: Doorify MLS #10087108 Report a problem | ||
| 4/4/2025 | Listed for sale | $1,850,000$270/sqft |
Source: Doorify MLS #10087108 Report a problem | ||
Public tax history
| Year | Property taxes | Tax assessment |
|---|---|---|
| 2025 | $11,441 +20.7% | $1,607,467 +46.8% |
| 2024 | $9,480 +225.9% | $1,095,307 +206.1% |
| 2023 | $2,909 +234.7% | $357,822 +222.4% |
| 2022 | $869 +1.3% | $111,003 |
| 2021 | $858 -17.2% | $111,003 -16.7% |
| 2020 | $1,036 +5.7% | $133,204 |
| 2019 | $981 +0.7% | $133,204 |
| 2017 | $974 | $133,204 |
| 2016 | $974 -0.8% | $133,204 |
| 2015 | $981 +3.8% | $133,204 |
| 2014 | $946 | $133,204 |
Find assessor info on the county website
Neighborhood: 27516
Nearby homes
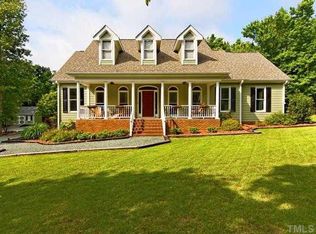
- $816,0003 bd2 ba2.7k sqft479 Emily Ln, Chapel Hill, NC 27516Off Market
- $1,063,8004 bd4 ba3.8k sqft1178 Cedar Grove Rd, Pittsboro, NC 27312Off Market
- $991,0004 bd4 ba3.6k sqft1213 Cedar Grove Rd, Pittsboro, NC 27312Off Market
- $186,3647.8 Acres457 Emily Ln, Chapel Hill, NC 27516Off Market
- $899,2005 bd4 ba3.6k sqft1150 Cedar Grove Rd, Pittsboro, NC 27312Off Market
- $150,0004 bd4 ba2.9k sqft1281 Cedar Grove Rd, Pittsboro, NC 27312Sold
- $1,100,0004 bd4 ba3.4k sqft135 Black Bear Ct, Chapel Hill, NC 27516New Construction
- $1,035,8003 bd2 ba3.1k sqft396 Emily Ln, Chapel Hill, NC 27516Off Market
Nearby schools
GreatSchools rating
- 5/10Chatham Grove ElementaryGrades: PK-5Distance: 3.8 mi
- 6/10Margaret B. Pollard Middle SchoolGrades: 6-8Distance: 3.6 mi
- 7/10Northwood HighGrades: 9-12Distance: 7 mi
Schools provided by the listing agent
- Elementary: Chatham - Chatham Grove
- Middle: Chatham - Margaret B Pollard
- High: Chatham - Northwood
Source: Doorify MLS. This data may not be complete. We recommend contacting the local school district to confirm school assignments for this home.
Get a cash offer in 3 minutes
Find out how much your home could sell for in as little as 3 minutes with a no-obligation cash offer.
Estimated market value
$1,707,500
Get a cash offer in 3 minutes
Find out how much your home could sell for in as little as 3 minutes with a no-obligation cash offer.
Estimated market value
$1,707,500
- North Carolina
- Chatham County
- Chapel Hill
- 27516
- 482 Emily Ln
Nearby cities
Nearby neighborhoods
Nearby zip codes
Other Chapel Hill Topics
