Step into 482 Fairwood Drive, Woodland Estates ranch, where vaulted, beamed ceilings and a stunning open-concept kitchen set the stage. The space is a dream for hosting, featuring brand-new stainless steel appliances, sliding patio doors and plenty of natural light.
But the real showstopper is the massive, heated, two-car garage. With two hundred and twenty volt electric, a dedicated workshop area, and its own direct access to the basement, it is the ultimate setup for hobbies or professional-grade projects. Downstairs, you will find even more room to grow with a finished basement featuring a gym area and additional storage.
The Metal Roof, windows, gutters, Garage door, Hot Water tank, Sliding Doors, New kitchen appliances and Concrete has all been replaced between 2019 and now.
Closed
$310,000
482 Fairwood Dr, Tallmadge, OH 44278
3beds
2,904sqft
Single Family Residence
Built in 1959
0.44 Acres Lot
$311,200 Zestimate®
$107/sqft
$2,323 Estimated rent
Home value
$311,200
$296,000 - $327,000
$2,323/mo
Zestimate® history
Owner options
List your home for rent
$2,323/mo
Rent Zestimate®
Find your next renter with Zillow Rental Manager. Plus, with online applications, you can quickly screen prospective tenants – for free.
$2,323/mo
Rent Zestimate®
Refinance and save
$2,077/mo
Est. payment
Refinancing to a lower rate could help reduce your monthly payments and save thousands over the life of the loan.
$2,077/mo
Est. payment
Explore your selling options
Work with a Zillow partner agent
Leverage their expertise and Zillow's premium Showcase listings to get your home seen by more buyers.
Get startedList with your own agent
Get your home in front of millions of buyers by listing it on Zillow.
Learn how to do itSell it yourself
Take full control of how buyers see your home on Zillow by listing For Sale by Owner (FSBO).
List your homeWhat's special
Sliding patio doorsFinished basementMassive heated two-car garagePlenty of natural lightVaulted beamed ceilingsBrand-new stainless steel appliancesStunning open-concept kitchen
Zillow last checked:
Listing updated:
Listed by:
Amee Henderson 330-252-7817 amee.henderson@cbschmidtohio.com,
Coldwell Banker Schmidt Realty
Bought with:
James Haddox, 2020005244
Richfield Realty Group LLC
Source: MLS Now,MLS#: 5215447 Originating MLS: Stark Trumbull Area REALTORS
Originating MLS: Stark Trumbull Area REALTORSFacts & features
Interior
Bedrooms & bathrooms
- Bedrooms: 3
- Bathrooms: 3
- Full bathrooms: 2
- 1/2 bathrooms: 1
- Main level bathrooms: 2
- Main level bedrooms: 3
Primary bedroom
- Description: Walk-in Closet. All bedrooms wired for sound.,Flooring: Wood
- Features: Walk-In Closet(s), Wired for Sound, Window Treatments
- Level: First
- Dimensions: 14 x 12
Bedroom
- Description: Nice big closet. All bedrooms wired for sound.,Flooring: Wood
- Features: Wired for Sound, Window Treatments
- Level: First
- Dimensions: 14 x 10
Bedroom
- Description: Nice big closet. All bedrooms wired for sound.,Flooring: Wood
- Features: Wired for Sound, Window Treatments
- Level: First
- Dimensions: 11 x 10
Bedroom
- Description: 4th Bedroom with 1/2 bath.,Flooring: Laminate
- Features: Window Treatments
- Level: Basement
- Dimensions: ND x ND
Bathroom
- Description: Waterproof LTV flooring, new 2025,Flooring: Luxury Vinyl Tile
- Features: Window Treatments
- Level: First
- Dimensions: ND x ND
Bathroom
- Description: 1/2 Bath in the basement,Flooring: Linoleum
- Level: Basement
- Dimensions: ND x ND
Bathroom
- Description: Full bathroom off of master bedroom with tile shower.,Flooring: Luxury Vinyl Tile
- Level: First
- Dimensions: ND x ND
Bonus room
- Description: Bonus room was used as an office space.,Flooring: Tile
- Level: Basement
- Dimensions: ND x ND
Dining room
- Description: Open floor concept with Natural light from the front windows and side windows.,Flooring: Carpet
- Features: Beamed Ceilings, High Ceilings, Vaulted Ceiling(s), Window Treatments
- Level: First
- Dimensions: 17 x 11
Family room
- Description: Gas Fireplace, Beamed high vaulted ceiling.,Flooring: Carpet
- Features: Beamed Ceilings, Cedar Closet(s), Fireplace, High Ceilings, Vaulted Ceiling(s), Window Treatments
- Level: First
- Dimensions: 27 x 11
Gym
- Description: All gym equipment can remain. Fireplace is wood burning, never used. Flooring is Rubber Gym Flooring.,Flooring: Concrete,Other
- Features: Fireplace, High Ceilings, Window Treatments
- Level: Basement
- Dimensions: ND x ND
Kitchen
- Description: Patio doors lead to the fenced in yard.,Flooring: Laminate
- Features: Beamed Ceilings, Built-in Features, Laminate Counters, Wired for Sound, Window Treatments
- Level: First
- Dimensions: 22 x 9
Heating
- Fireplace(s), Gas
Cooling
- Central Air
Appliances
- Included: Dryer, Dishwasher, Disposal, Microwave, Range, Refrigerator, Washer
- Laundry: Laundry Chute, In Basement, Laundry Tub, Sink
Features
- Beamed Ceilings, Ceiling Fan(s), Entrance Foyer, Eat-in Kitchen, Laminate Counters, Vaulted Ceiling(s), Walk-In Closet(s), Wired for Sound
- Windows: Double Pane Windows, Screens
- Basement: Exterior Entry,Full,Interior Entry,Bath/Stubbed
- Number of fireplaces: 2
- Fireplace features: Basement, Family Room, Gas, Wood Burning
Interior area
- Total structure area: 2,904
- Total interior livable area: 2,904 sqft
- Finished area above ground: 1,452
- Finished area below ground: 1,452
Property
Parking
- Total spaces: 2
- Parking features: Additional Parking, Attached, Concrete, Driveway, Garage, Garage Door Opener, Heated Garage, Inside Entrance, Oversized, Workshop in Garage, Water Available
- Attached garage spaces: 2
Features
- Levels: One
- Stories: 1
- Patio & porch: Patio
- Fencing: Chain Link
Lot
- Size: 0.44 Acres
- Features: Back Yard, Corner Lot
Details
- Additional structures: Shed(s)
- Parcel number: 6003387
Construction
Type & style
- Home type: SingleFamily
- Architectural style: Ranch
- Property subtype: Single Family Residence
Materials
- Brick, Vinyl Siding
- Foundation: Block
- Roof: Metal
Condition
- Updated/Remodeled
- Year built: 1959
Utilities & green energy
- Sewer: Public Sewer
- Water: Public
Community & HOA
Community
- Security: Smoke Detector(s)
- Subdivision: Woodland Estates
HOA
- Has HOA: No
Location
- Region: Tallmadge
Financial & listing details
- Price per square foot: $107/sqft
- Tax assessed value: $194,180
- Annual tax amount: $3,514
- Date on market: 6/4/2026
- Cumulative days on market: 51 days
- Listing terms: Cash,Conventional,1031 Exchange,FHA,VA Loan
Price history
| Date | Event | Price |
|---|---|---|
| 7/24/2026 | Sold | $310,000-1.3%$107/sqft |
Source:  MLS Now #5215447 Report a problem MLS Now #5215447 Report a problem | ||
| 7/24/2026 | Pending sale | $314,159$108/sqft |
Source: MLS Now #5215447 Report a problem | ||
| 6/4/2026 | Listed for sale | $314,159+36.7%$108/sqft |
Source: MLS Now #5215447 Report a problem | ||
| 7/28/2021 | Sold | $229,900+78.6%$79/sqft |
Source: MLS Now #4277927 Report a problem | ||
| 2/4/2019 | Sold | $128,700$44/sqft |
Source: Public Record Report a problem | ||
Public tax history
| Year | Property taxes | Tax assessment |
|---|---|---|
| 2025 | $3,514 +0.2% | $67,970 |
| 2024 | $3,507 +3.5% | $67,970 |
| 2023 | $3,390 +3% | $67,970 +26% |
| 2022 | $3,291 -3.7% | $53,942 -1.1% |
| 2021 | $3,417 | $54,530 |
| 2020 | -- | $54,530 +11.4% |
| 2019 | $3,930 +63.3% | $48,941 0% |
| 2018 | $2,407 +17.5% | $48,950 |
| 2017 | $2,049 | $48,950 +14.7% |
| 2016 | $2,049 | $42,680 |
| 2015 | $2,049 +0.7% | $42,680 |
| 2014 | $2,035 +4.9% | $42,680 +2.4% |
| 2013 | $1,940 -2% | $41,680 |
| 2012 | $1,979 +0.4% | $41,680 +0% |
| 2011 | $1,971 -2.9% | $41,675 -6.4% |
| 2010 | $2,029 | $44,541 |
| 2009 | -- | $44,541 |
| 2008 | $2,248 +6.3% | $44,541 +2.6% |
| 2007 | $2,115 +3.7% | $43,411 |
| 2006 | $2,040 +3.6% | $43,411 |
| 2005 | $1,969 | $43,411 +3.8% |
| 2004 | -- | $41,822 |
| 2003 | $1,781 -1.1% | $41,822 |
| 2002 | $1,801 +1.8% | $41,822 +9.2% |
| 2001 | $1,768 +12.9% | $38,315 |
| 2000 | $1,567 | $38,315 |
Find assessor info on the county website
Neighborhood: 44278
Nearby homes
- $297,5004 bd2 ba1.8k sqft535 Woodland Dr, Tallmadge, OH 44278Off Market
- $395,2004 bd2 ba2.5k sqft526 Fairwood Dr, Tallmadge, OH 44278Off Market
- $351,5004 bd3 ba2.3k sqft545 Woodland Dr, Tallmadge, OH 44278Off Market
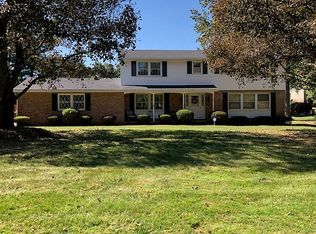
- $273,7003 bd2 ba1.6k sqft481 Fairwood Dr, Tallmadge, OH 44278Off Market
- $408,0003 bd3 ba1.5k sqft536 Fairwood Dr, Tallmadge, OH 44278Off Market
- $286,8003 bd3 ba1.2k sqft491 Fairwood Dr, Tallmadge, OH 44278Off Market
- $298,6003 bd2 ba1.8k sqft529 Deerwood Dr, Tallmadge, OH 44278Off Market
- $328,0003 bd3 ba2.5k sqft536 Woodland Dr, Tallmadge, OH 44278Off Market
Nearby schools
GreatSchools rating
- 5/10Munroe Elementary SchoolGrades: K-5Distance: 0.1 mi
- 8/10Tallmadge Middle SchoolGrades: 6-8Distance: 0.3 mi
- 7/10Tallmadge High SchoolGrades: 9-12Distance: 0.6 mi
Schools provided by the listing agent
- District: Tallmadge CSD - 7715
Source: MLS Now. This data may not be complete. We recommend contacting the local school district to confirm school assignments for this home.
Get a cash offer in 3 minutes
Find out how much your home could sell for in as little as 3 minutes with a no-obligation cash offer.
Estimated market value
$311,200
Get a cash offer in 3 minutes
Find out how much your home could sell for in as little as 3 minutes with a no-obligation cash offer.
Estimated market value
$311,200
- Ohio
- Summit County
- Tallmadge
- 44278
- 482 Fairwood Dr
