Welcome to 482 Farmway Dr SE where comfort meets convenience in a peaceful setting nestled back in the Farmingdale subdivision. This beautifully maintained home is situated on a large half acre overlooked by the wrap around front porch.
Entering the home you are met with an open concept living area joining the living room and kitchen together. The kitchen offers granite countertops as well as ample cabinet space. Continuing off the kitchen you will find 3 additional bedrooms including the primary bedroom. The spacious primary bedroom offers a peaceful retreat, complete with a private en-suite bathroom and walk-in closet. Two additional bedrooms provide plenty of space for family, guests, or home offices, and share a full hallway bathroom.
Downstairs you are met with a living area and bonus room that could be used a 4th bedroom that comes with a full bath as well. Downstairs also offers a very large storage closet offering more than enough space to hold all your Christmas decorations. Lastly there is a large 2 car garage as well as plenty of driveway parking availability. Schedule your private showing today!
Sold for $355,000
$355,000
482 Farmway Dr SE, Cleveland, TN 37323
3beds
2,159sqft
Single Family Residence
Built in 2007
0.52 Acres Lot
$360,300 Zestimate®
$164/sqft
$2,051 Estimated rent
Home value
$360,300
$310,000 - $422,000
$2,051/mo
Zestimate® history
Owner options
List your home for rent
$2,051/mo
Rent Zestimate®
Find your next renter with Zillow Rental Manager. Plus, with online applications, you can quickly screen prospective tenants – for free.
$2,051/mo
Rent Zestimate®
Refinance and save
$2,063/mo
Est. payment
Refinancing to a lower rate could help reduce your monthly payments and save thousands over the life of the loan.
$2,063/mo
Est. payment
Explore your selling options
Work with a Zillow partner agent
Leverage their expertise and Zillow's premium Showcase listings to get your home seen by more buyers.
Get startedList with your own agent
Get your home in front of millions of buyers by listing it on Zillow.
Learn how to do itSell it yourself
Take full control of how buyers see your home on Zillow by listing For Sale by Owner (FSBO).
List your homeWhat's special
Wrap around front porchWalk-in closetAmple cabinet spaceLarge storage closetBonus roomLarge half acreGranite countertops
Zillow last checked:
Listing updated:
Listed by:
Robbie Moore 423-326-4136,
Keller Williams Realty
Bought with:
Vickie G Dycus, 209492
RE/MAX Real Estate Center
Source: Greater Chattanooga Realtors,MLS#: 1503796
Facts & features
Interior
Bedrooms & bathrooms
- Bedrooms: 3
- Bathrooms: 3
- Full bathrooms: 3
Primary bedroom
- Level: First
Bedroom
- Level: First
Bedroom
- Level: First
Bathroom
- Level: First
Bathroom
- Level: First
Bathroom
- Level: Basement
Bonus room
- Level: Basement
Great room
- Level: Basement
Kitchen
- Level: First
Laundry
- Level: First
Living room
- Level: First
Heating
- Central, Electric
Cooling
- Central Air, Ceiling Fan(s), Electric
Appliances
- Included: Dishwasher, Free-Standing Electric Oven
- Laundry: Electric Dryer Hookup, Washer Hookup
Features
- Eat-in Kitchen, Granite Counters, High Ceilings, Open Floorplan, Walk-In Closet(s), Separate Shower, Tub/shower Combo
- Flooring: Carpet, Hardwood, Tile
- Basement: Finished,Partial
- Has fireplace: No
Interior area
- Total structure area: 2,159
- Total interior livable area: 2,159 sqft
- Finished area above ground: 2,159
Property
Parking
- Total spaces: 2
- Parking features: Driveway, Garage Faces Side
- Attached garage spaces: 2
Features
- Patio & porch: Deck, Patio, Porch, Porch - Covered
- Exterior features: Fire Pit
Lot
- Size: 0.52 Acres
- Dimensions: 225' x 100'
Details
- Parcel number: 080g F 015.00
Construction
Type & style
- Home type: SingleFamily
- Property subtype: Single Family Residence
Materials
- Brick, Vinyl Siding
- Foundation: Concrete Perimeter
- Roof: Asphalt,Shingle
Condition
- New construction: No
- Year built: 2007
Utilities & green energy
- Sewer: Septic Tank
- Water: Public
- Utilities for property: Cable Available, Electricity Connected, Underground Utilities, Water Connected
Community & HOA
Community
- Subdivision: None
HOA
- Has HOA: No
Location
- Region: Cleveland
Financial & listing details
- Price per square foot: $164/sqft
- Tax assessed value: $321,100
- Annual tax amount: $954
- Date on market: 11/26/2024
- Listing terms: Cash,Conventional,FHA,VA Loan
Price history
| Date | Event | Price |
|---|---|---|
| 2/25/2025 | Sold | $355,000-1.4%$164/sqft |
Source: Greater Chattanooga Realtors #1503796 Report a problem | ||
| 1/19/2025 | Contingent | $359,900$167/sqft |
Source: Greater Chattanooga Realtors #1503796 Report a problem | ||
| 1/2/2025 | Price change | $359,900-1.4%$167/sqft |
Source: Greater Chattanooga Realtors #1503796 Report a problem | ||
| 11/26/2024 | Listed for sale | $365,000+23.7%$169/sqft |
Source: Greater Chattanooga Realtors #1503796 Report a problem | ||
| 8/20/2021 | Sold | $295,000+1.4%$137/sqft |
Source: Greater Chattanooga Realtors #1339159 Report a problem | ||
| 7/12/2021 | Contingent | $291,000$135/sqft |
Source: Greater Chattanooga Realtors #1339159 Report a problem | ||
| 7/9/2021 | Listed for sale | $291,000+1064%$135/sqft |
Source: Greater Chattanooga Realtors #1339159 Report a problem | ||
| 9/2/2008 | Sold | $25,000-50%$12/sqft |
Source: Public Record Report a problem | ||
| 1/30/2008 | Sold | $50,000$23/sqft |
Source: Public Record Report a problem | ||
Public tax history
| Year | Property taxes | Tax assessment |
|---|---|---|
| 2025 | -- | $80,275 +49.5% |
| 2024 | $955 | $53,700 |
| 2023 | $955 | $53,700 |
| 2022 | $955 | $53,700 |
| 2021 | $955 +6.7% | $53,700 +33.3% |
| 2019 | $895 +5.1% | $40,275 |
| 2018 | $852 0% | -- |
| 2017 | $852 -4.3% | -- |
| 2016 | $890 | -- |
| 2015 | $890 +0.9% | -- |
| 2014 | $882 | -- |
| 2013 | -- | -- |
| 2011 | $909 | $42,725 |
| 2009 | $909 | $42,725 -4.6% |
| 2008 | -- | $44,775 |
Find assessor info on the county website
Neighborhood: South Cleveland
Nearby homes
- $381,0003 bd2 ba1.7k sqft492 Farmway Dr SE, Cleveland, TN 37323Off Market
- $321,3003 bd2 ba1.4k sqft472 Farmway Dr SE, Cleveland, TN 37323Off Market
- $324,4003 bd-- ba1.4k sqft502 Farmway Dr SE, Cleveland, TN 37323Off Market

- $371,2003 bd2 ba1.6k sqft154 SE Briar Meadow Trl, Cleveland, TN 37323Off Market
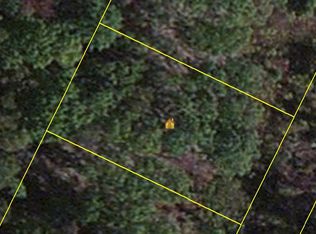
- $381,8003 bd2 ba1.8k sqft466 Farmway Dr SE, Cleveland, TN 37323Off Market
- $325,3003 bd2 ba1.5k sqft497 Farmway Dr SE, Cleveland, TN 37323Off Market
- $309,0003 bd2 ba1.3k sqft487 Farmway Dr SE, Cleveland, TN 37323Off Market
- $338,8003 bd2 ba1.5k sqft512 Farmway Dr SE, Cleveland, TN 37323Off Market
Nearby schools
GreatSchools rating
- 5/10Waterville Community Elementary SchoolGrades: PK-5Distance: 1.4 mi
- 4/10Lake Forest Middle SchoolGrades: 6-8Distance: 2.8 mi
- 4/10Bradley Central High SchoolGrades: 9-12Distance: 4.8 mi
Schools provided by the listing agent
- Elementary: Waterville Elementary
- Middle: Lake Forest Middle School
- High: Bradley Central High
Source: Greater Chattanooga Realtors. This data may not be complete. We recommend contacting the local school district to confirm school assignments for this home.
Get a cash offer in 3 minutes
Find out how much your home could sell for in as little as 3 minutes with a no-obligation cash offer.
Estimated market value
$360,300
Get a cash offer in 3 minutes
Find out how much your home could sell for in as little as 3 minutes with a no-obligation cash offer.
Estimated market value
$360,300
- Tennessee
- Bradley County
- Cleveland
- 37323
- South Cleveland
- 482 Farmway Dr SE
Nearby cities
Nearby neighborhoods
Nearby zip codes
Other Cleveland Topics
