Skip main navigation
Off market
  • $769,600

    482 Gayle Dr, Yardley, PA 19067

    4beds
    2,933sqft
    Detached
    Built in 1987
    0.28 Acres Lot
    $769,600 Zestimate®
    $262/sqft
    $4,350 Estimated rent

    Home value

    $769,600

    $731,000 - $816,000

    $4,350/mo

    Zestimate® history
    Loading
    Loading...

    Owner options

    List your home for rent

    $4,350/mo

    Rent Zestimate®

    Find your next renter with Zillow Rental Manager. Plus, with online applications, you can quickly screen prospective tenants – for free.

    Learn more

    $4,350/mo

    Rent Zestimate®

    Refinance and save

    $4,856/mo

    Est. payment

    Refinancing to a lower rate could help reduce your monthly payments and save thousands over the life of the loan.

    See today's rates

    $4,856/mo

    Est. payment

    Explore your selling options

    Work with a Zillow partner agent

    Leverage their expertise and Zillow's premium Showcase listings to get your home seen by more buyers.

    Get started

    List with your own agent

    Get your home in front of millions of buyers by listing it on Zillow.

    Learn how to do it

    Sell it yourself

    Take full control of how buyers see your home on Zillow by listing For Sale by Owner (FSBO).

    List your home

    What's special

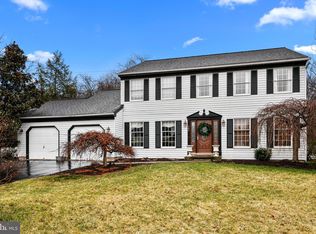
    Welcome to 482 Gayle Drive, a four-bedroom home with two and a half baths, first floor owners suite, beautiful outdoor living, and two-car garage. This classic colonial embodies the Americana ambiance and features a full-length covered porch with brick backdrop that is framed with evergreens, adding to the lovely, welcoming curb appeal. Inside you are greeted with gorgeous hardwood floors, and trending gray tones contrasted by crisp white trim work for a neutral palette that compliments any d~cor. The formal living room offers an added architectural angle for visual interest, and a soft infusion of natural light. A raised hearth with natural mantle draws the eye, and is flanked by two sets of glass panels with hinged doors, and arched palladiums that fill the Great Room with light, and bring in the natural backyard views that the upper balcony also takes advantage of. You can watch the seasons change in the breakfast room, where long banks of windows meet at the corners for unobstructed views. Another vaulted ceiling adds to the spacious appeal, while the hardwood floors continue into the kitchen. Gleaming copper lighting, and stamped backsplashes add extra optical attraction to the chef~s space that opens to the great room, and faces the windows. Additional features include easy care stone counters, double wide pantry, and an oversized French door refrigerator. The formal dining room enjoys an inlaid contrasting border, and takes you back to the foyer. The owners will benefit from the serene first floor suite with raised ceiling, a mix of tiled and hardwood floors and its own glass door entry to the deck. A walk-in closet, and secondary closet allow for complete wardrobe organization, and the bright en-suite bath is highlighted by a jetted tub, and separate glass shower. Upstairs hosts three rooms shared by a full bath. Two of the bedrooms each have a double closets and great light. The bonus room could serve as a guest room, office or game room if you choose. An e

    This property is off market, which means it's not currently listed for sale or rent on Zillow. This may be different from what's available on other websites or public sources.

    Facts & features

    Interior

    Bedrooms & bathrooms
    • Bedrooms: 4
    • Bathrooms: 3
    • Full bathrooms: 2
    • 1/2 bathrooms: 1
    Heating
    • Heat pump, Electric
    Cooling
    • Central
    Features
    • Dining Area, Master Bath(s), Family Room Off Kitchen
    • Flooring: Carpet, Hardwood
    • Windows: Skylight(s)
    • Basement: Y
    • Has fireplace: Yes
    • Fireplace features: wood stove
    Interior area
    • Total interior livable area: 2,933 sqft
    • Finished area below ground: 0

    Property

    Parking
    • Parking features: Garage - Attached
    Features
    • Exterior features: Wood
    Lot
    • Size: 0.28 Acres
    Details
    • Parcel number: 20015111
    • Special conditions: Standard

    Construction

    Type & style
    • Home type: SingleFamily
    • Architectural style: Colonial
    • Property subtype: Detached
    Materials
    • Frame
    Condition
    • Year built: 1987

    Community & HOA

    Location
    • Region: Yardley

    Financial & listing details

    • Price per square foot: $262/sqft
    • Tax assessed value: $488,433
    • Annual tax amount: $10,076

    Price history

    DateEventPrice
    1/15/2020Sold$450,000-6.2%$153/sqft
    Source: Public Record Report a problem
    12/2/2019Pending sale$479,900$164/sqft
    Source: RE/MAX Total #PABU483098 Report a problem
    11/11/2019Price change$479,900-3.8%$164/sqft
    Source: RE/MAX Total - Yardley #PABU483098 Report a problem
    11/10/2019Price change$499,000-2.1%$170/sqft
    Source: RE/MAX Total - Yardley #PABU483098 Report a problem
    11/6/2019Price change$509,900-2.9%$174/sqft
    Source: RE/MAX Total - Yardley #PABU483098 Report a problem
    10/31/2019Listed for sale$525,000$179/sqft
    Source: RE/MAX Total - Yardley #PABU483098 Report a problem

    Public tax history

    YearProperty taxesTax assessment
    2025$10,076 +0.8%$40,540
    2024$9,999 +9.7%$40,540
    2023$9,118 +2.2%$40,540
    2022$8,920 +1.6%$40,540
    2021$8,778 -18.7%$40,540 -18.7%
    2020$10,792 +3.8%$49,840
    2018$10,393 +4.4%$49,840
    2017$9,954 $49,840
    2016$9,954 $49,840
    2015-- $49,840
    2014-- $49,840
    2013-- $49,840
    2012-- $49,840
    2011-- $49,840
    2010-- $49,840
    2009-- $49,840
    2008-- $49,840
    2007-- $49,840
    2006-- $49,840
    2005-- $49,840 +300%
    2004-- $12,460
    2003-- $12,460
    2002-- $12,460
    2000-- $12,460
    Find assessor info on the county website

    Neighborhood: 19067

    Nearby schools

    GreatSchools rating
    Schools provided by the listing agent
    • Elementary: AFTON
    • Middle: WILLIAM PENN
    • High: PENNSBURY
    • District: PENNSBURY

    Source: The MLS. This data may not be complete. We recommend contacting the local school district to confirm school assignments for this home.

    Get a cash offer in 3 minutes
    Find out how much your home could sell for in as little as 3 minutes with a no-obligation cash offer.
    Estimated market value
    $769,600
    Get a cash offer in 3 minutes
    Find out how much your home could sell for in as little as 3 minutes with a no-obligation cash offer.
    Estimated market value
    $769,600