Skip main navigation
Off market
  • $5,327,200

    482 Greenwich St APT 3, New York, NY 10013

    3beds
    2,488sqft
    Condo
    Built in 2011
    -- sqft lot
    $5,327,200 Zestimate®
    $2,141/sqft
    $21,805 Estimated rent

    Home value

    $5,327,200

    $4.79M - $5.86M

    $21,805/mo

    Zestimate® history
    Loading
    Loading...

    Owner options

    List your home for rent

    $21,805/mo

    Rent Zestimate®

    Find your next renter with Zillow Rental Manager. Plus, with online applications, you can quickly screen prospective tenants – for free.

    Learn more

    $21,805/mo

    Rent Zestimate®

    Refinance and save

    $35,934/mo

    Est. payment

    Refinancing to a lower rate could help reduce your monthly payments and save thousands over the life of the loan.

    See today's rates

    $35,934/mo

    Est. payment

    Explore your selling options

    Work with a Zillow partner agent

    Leverage their expertise and Zillow's premium Showcase listings to get your home seen by more buyers.

    Get started

    List with your own agent

    Get your home in front of millions of buyers by listing it on Zillow.

    Learn how to do it

    Sell it yourself

    Take full control of how buyers see your home on Zillow by listing For Sale by Owner (FSBO).

    List your home

    What's special

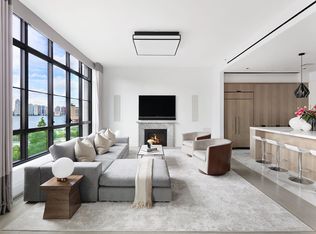
    Elevator doors open to a private foyer, leading you into the heart of this luxurious 2,448-square-foot, full-floor home. Designed for both elegance and function, this foyer is flanked with two large closets, meticulously hidden behind chic paneled doors. Enter the home into the dramatic 38' great room, complemented by soaring floor-to-ceiling windows that soak this residence with an abundance of light, southern skyline, and western Hudson River views. The sprawling open floor plan accommodates a large dining area for entertaining, while maintaining enough space for a copious living room. Enjoy the breathtaking views of picturesque Greenwich Street from the luxury of your private Juliet balcony or relax and unwind next to the grand ventless fireplace finished with a marble mantle. The living room opens to an extraordinary kitchen, outfitted with seemingly infinite imported custom-milled Oak cabinetry and Calcutta marble countertops with matching backsplash. This Chef's dream kitchen is equipped with top-of-the-line appliances, such as an oversized Miele stove, double oven and vented hood, large Sub-Zero refrigerator/freezer, under-counter refrigerator drawers, and a separate wine fridge making this an unparalleled space for entertaining. Situated across the great room is a private hallway which leads you to the bedroom wing. This wing features two secondary light-filled bedrooms, each with private en-suite bathrooms, a polished powder room, a large walk-in-closet, and an equally spacious laundry room with private laundry chute. Placed at the far end of the hall is the sophisticated primary suite, boasting a wealth of natural light and a large walk-in closet. The lush primary marble bath is spacious and spa-like, with double Italian marble vanity, glass steam shower, and deep soaking tub. The Arman building is a boutique condominium exclusively featuring eight residences. Built on the former outdoor sculpture studio of renowned 20th century artist Arman, the Arman building is ideally located at the crossroads of Manhattan's most desirable neighborhoods, TriBeCa, SoHo, and the West Village. Additional features of this unique property include a fitness center, bike room, building laundry, and furnished roof deck with gas grill and Hudson River views.

    This property is off market, which means it's not currently listed for sale or rent on Zillow. This may be different from what's available on other websites or public sources.

    Facts & features

    Interior

    Bedrooms & bathrooms
    • Bedrooms: 3
    • Bathrooms: 4
    • Full bathrooms: 3
    • 1/2 bathrooms: 1
    Cooling
    • Central
    Appliances
    • Included: Dishwasher, Dryer, Washer
    • Laundry: In Unit
    Features
    • Flooring: Hardwood
    • Has fireplace: Yes
    Interior area
    • Total interior livable area: 2,488 sqft

    Property

    Parking
    • Parking features: None
    Details
    • Parcel number: 005951303

    Construction

    Type & style
    • Home type: Condo
    Condition
    • Year built: 2011

    Community & HOA

    Community
    • Features: Doorman
    HOA
    • Has HOA: Yes
    • HOA fee: $2,926 monthly
    Location
    • Region: New York

    Financial & listing details

    • Price per square foot: $2,141/sqft
    • Tax assessed value: $1,492,696
    • Annual tax amount: $7,006

    Price history

    DateEventPrice
    4/20/2022Sold$4,995,000-0.1%$2,008/sqft
    Source: Public Record Report a problem
    2/3/2022Pending sale$5,000,000$2,010/sqft
    Source: StreetEasy Report a problem
    8/6/2021Listed for sale$5,000,000+26.6%$2,010/sqft
    Source: StreetEasy Report a problem
    12/4/2020Listing removed$16,500$7/sqft
    Source: Corcoran Report a problem
    8/20/2020Listed for rent$16,500-17.5%$7/sqft
    Source: Corcoran Report a problem
    5/10/2018Listing removed$19,995$8/sqft
    Source: Corcoran Report a problem
    3/22/2018Listed for rent$19,995$8/sqft
    Source: Corcoran Report a problem
    5/1/2013Sold$3,950,000$1,588/sqft
    Source: Public Record Report a problem

    Public tax history

    YearProperty taxesTax assessment
    2025$7,006 +8%$671,714 +10.5%
    2024$6,488 +10.1%$607,740 -7.5%
    2023$5,895 $657,203 -7.7%
    2022-- $711,927 +25%
    2021-- $569,528 -6.8%
    2020-- $611,108 +1.3%
    2019$4,012 -13.9%$603,327 +1532.2%
    2018$4,662 -0.8%$36,964
    2017$4,701 +54.6%$36,964 +3.2%
    2016$3,042 $35,817 +8%
    2015$3,042 $33,164 +8%
    2014-- $30,708 +8%
    2013-- $28,434
    Find assessor info on the county website

    Neighborhood: SoHo

    Nearby schools

    GreatSchools rating