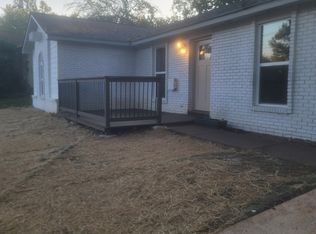
Completely renovated with a brand new kitchen, brand new bathroom vanities, paint, appliances, flooring and lighting package. All you have to do is move in. The kitchen and bathroom feature quartz counter tops for much better durability and ease of maintenance. The drawers are soft closing with black accent handles. The home has brand new luxury vinyl flooring that is water resistant and has extra durability and allows for easy cleaning. A brand new gas stove and microwave complete the kitchen to make cooking a breeze and fun. Easily park two cars in the garage and use the above garage space for even more storage. The lot is almost 1/2 big and has a bonus shed for extra storage. Just minutes from Walmart the interstate and medical facilities.
Galt Management does not advertise on Craigslist or Facebook Marketplace. We will never ask you to wire money or pay with gift cards. Please report any fraudulent ads to your Leasing Associate. Homes are rented in the condition at the time of viewing.
One year lease. We also offer owner financing or a rent to own program. No evictions, criminal background, smoking or pets allowed.
House for rent
Single family residence
Available Sun Nov 1 2026
No pets
Air conditioner
No laundry
Fireplace, forced air
What's special
Brand new kitchenQuartz counter topsBrand new bathroom vanities
- 3 days |
- -- |
- -- |
Zillow last checked:
Listing updated:
Travel times

Let’s turn your rent into credit progress
Build credit history with every on-time payment and get credit for the payment you’re already making.
Facts & features
Interior
Bedrooms & bathrooms
- Bedrooms: 3
- Bathrooms: 2
- Full bathrooms: 2
Heating
- Fireplace, Forced Air
Cooling
- Air Conditioner
Appliances
- Included: Dishwasher, Garbage Disposal, Microwave Oven, Range Oven
- Laundry: Contact manager
Features
- Ceiling Fan(s), Storage, Walk-in closet
- Attic: Yes
- Has fireplace: Yes
Interior area
- Total interior livable area: 1,428 sqft
Video & virtual tour
Property
Parking
- Details: Contact manager
Features
- Patio & porch: Deck
- Exterior features: Attic, Family Room, Living Room, Master Bath, Vaulted Ceiling, Yard
Details
- Parcel number: 029A01115000
Construction
Type & style
- Home type: SingleFamily
- Property subtype: Single Family Residence
Utilities & green energy
- Utilities for property: Cable Connected
Community & HOA
Location
- Region: Stockbridge
Financial & listing details
- Lease term: 1 Year
Nearby apartments for rent

Price history
| Date | Event | Price |
|---|---|---|
| 10/19/2026 | Listed for rent | $2,000$1/sqft |
Source: Zillow Rentals Report a problem | ||
| 10/19/2026 | Listing removed | $2,000$1/sqft |
Source: FMLS GA #7852538 Report a problem | ||
| 10/11/2026 | Listed for rent | $2,000+5.3%$1/sqft |
Source: FMLS GA #7852538 Report a problem | ||
| 10/11/2026 | Listing removed | $250,000$175/sqft |
Source:  FMLS GA #7818500 Report a problem FMLS GA #7818500 Report a problem | ||
| 8/24/2026 | Price change | $250,000-2%$175/sqft |
Source: FMLS GA #7818500 Report a problem | ||
| 8/18/2026 | Price change | $255,000-3.8%$179/sqft |
Source: FMLS GA #7818500 Report a problem | ||
| 8/12/2026 | Price change | $265,000-5.4%$186/sqft |
Source: FMLS GA #7818500 Report a problem | ||
| 8/9/2026 | Listing removed | $1,900$1/sqft |
Source: Zillow Rentals Report a problem | ||
| 8/9/2026 | Listed for sale | $280,000+5.7%$196/sqft |
Source: FMLS GA #7818500 Report a problem | ||
| 7/6/2026 | Listing removed | $265,000$186/sqft |
Source: FMLS GA #7790396 Report a problem | ||
| 6/29/2026 | Price change | $265,000-1.9%$186/sqft |
Source: FMLS GA #7790396 Report a problem | ||
| 6/26/2026 | Price change | $270,000-1.8%$189/sqft |
Source: FMLS GA #7790396 Report a problem | ||
| 6/18/2026 | Listed for sale | $275,000$193/sqft |
Source: FMLS GA #7790396 Report a problem | ||
| 6/15/2026 | Listing removed | $275,000$193/sqft |
Source: FMLS GA #7776083 Report a problem | ||
| 6/2/2026 | Listed for rent | $1,900+111.1%$1/sqft |
Source: Zillow Rentals Report a problem | ||
| 5/31/2026 | Price change | $275,000-1.8%$193/sqft |
Source: FMLS GA #7776083 Report a problem | ||
| 5/24/2026 | Listed for sale | $280,000+3400%$196/sqft |
Source: FMLS GA #7776083 Report a problem | ||
| 3/24/2021 | Listing removed | -- |
Source: Owner Report a problem | ||
| 5/10/2014 | Listing removed | $900$1/sqft |
Source: Owner Report a problem | ||
| 3/7/2014 | Price change | $900+2.9%$1/sqft |
Source: Owner Report a problem | ||
| 3/4/2014 | Listed for rent | $875$1/sqft |
Source: Owner Report a problem | ||
| 3/16/2012 | Listing removed | $875$1/sqft |
Source: Galt Management LLC Report a problem | ||
| 2/15/2012 | Listed for rent | $875$1/sqft |
Source: Galt Management LLC Report a problem | ||
| 8/1/2007 | Sold | $8,000-94.2%$6/sqft |
Source: Public Record Report a problem | ||
| 12/16/2004 | Sold | $137,000+48.1%$96/sqft |
Source: Public Record Report a problem | ||
| 3/30/1995 | Sold | $92,500+411%$65/sqft |
Source: Public Record Report a problem | ||
| 11/3/1994 | Sold | $18,100$13/sqft |
Source: Public Record Report a problem | ||
Neighborhood: 30281
Cost calculator
Similar homes for rent
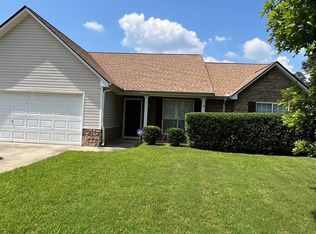
- Special offer! Free rent for the remainder of October. 5% off the rent if paid 6 months or more in advance.Expires October 31, 2026