Skip main navigation
Sold for $676,614
  • $676,614

    482 Herringbone Way, Frederick, MD 21701

    3beds
    2,473sqft
    Townhouse
    Built in 2024
    4,000 Square Feet Lot
    $626,600 Zestimate®
    $274/sqft
    $3,365 Estimated rent

    Home value

    $626,600

    $595,000 - $658,000

    $3,365/mo

    Zestimate® history
    Loading
    Loading...

    Owner options

    List your home for rent

    $3,365/mo

    Rent Zestimate®

    Find your next renter with Zillow Rental Manager. Plus, with online applications, you can quickly screen prospective tenants – for free.

    Learn more

    $3,365/mo

    Rent Zestimate®

    Refinance and save

    $4,153/mo

    Est. payment

    Refinancing to a lower rate could help reduce your monthly payments and save thousands over the life of the loan.

    See today's rates

    $4,153/mo

    Est. payment

    Explore your selling options

    Work with a Zillow partner agent

    Leverage their expertise and Zillow's premium Showcase listings to get your home seen by more buyers.

    Get started

    List with your own agent

    Get your home in front of millions of buyers by listing it on Zillow.

    Learn how to do it

    Sell it yourself

    Take full control of how buyers see your home on Zillow by listing For Sale by Owner (FSBO).

    List your home

    What's special

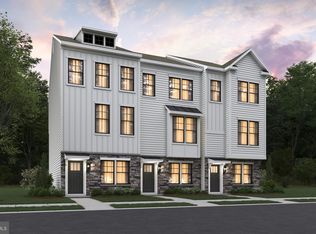
    Luxurious Villa Model Home for sale! Main level living! 1st Floor Owner’s Suite! Quick move-in home, move-in April! This breath-taking home is in the new community, Renn Quarter by D.R. Horton, that is located a mile away from historic downtown Frederick and features spacious layouts adorned with high-end materials and finishes. As you enter the home, guests are greeted by a grand foyer, wall to wall luxury plank floors, soaring 9-foot ceilings, and an entertainers dream gourmet kitchen with stainless steel appliances, a built-in wall oven and microwave, stunning mosaic glass backsplash, quartz countertops and an oversized quartz island. Nestled in the back of the home you will find the spacious 1st floor owner’s suite that is a sanctuary of comfort, featuring a lavish bedroom and spa like bathroom with a walk in shower and a generous walk in closet. Throughout this floorplan there are large windows for natural light, elegant architectural details, trendy wall and ceiling design features, and hardwood stairs. Outside enjoy a cup of coffee on your front porch enjoying the beautiful landscape along with the majestic mountain views! This home sits on a corner lot that has a flat usable backyard with a patio. The Renn Quarter by D.R. Horton is our newest and most sought-after Lifestyle community, located in extremely desirable Historic Downtown Frederick! Minutes from shopping, parks, and dog parks, Renn Quarter offers it all! Outdoor amenities in the community include walking/biking to Downtown Frederick that’s only a mile away, dog parks, tot-lots, pools, club house with a fitness center, along with commercial shopping and dining coming in the future! This home and community cannot be overlooked! It is ready for an April delivery. Contact us today to schedule a showing and to ask about our amazing incentives!

    Zillow last checked:

    Listing updated:

    Listed by:

    Kathleen Cassidy 667-500-2488,

    D R Horton Realty of Virginia LLC

    Bought with:

    Troyce Gatewood, 575760

    Oakwood Realty

    Source: Bright MLS,MLS#: MDFR2044658MLS Logo

    Facts & features

    Interior

    Bedrooms & bathrooms
    • Bedrooms: 3
    • Bathrooms: 4
    • Full bathrooms: 3
    • 1/2 bathrooms: 1
    • Main level bathrooms: 2
    • Main level bedrooms: 1
    Heating
    • Forced Air, Programmable Thermostat, Natural Gas
    Cooling
    • Central Air, Electric
    Appliances
    • Included: Microwave, Dishwasher, Disposal, Down Draft, Dryer, Energy Efficient Appliances, ENERGY STAR Qualified Dishwasher, ENERGY STAR Qualified Refrigerator, Ice Maker, Oven, Oven/Range - Gas, Refrigerator, Stainless Steel Appliance(s), Washer, Water Heater, Electric Water Heater
    • Laundry: Laundry Room
    Features
    • Attic, Family Room Off Kitchen, Dining Area, Open Floorplan, Kitchen Island, Kitchen - Gourmet, Primary Bath(s), Recessed Lighting, Walk-In Closet(s), 9'+ Ceilings, Dry Wall
    • Flooring: Carpet, Ceramic Tile
    • Doors: Six Panel, Sliding Glass, Insulated
    • Windows: Double Pane Windows, Energy Efficient, Low Emissivity Windows, Vinyl Clad
    • Has basement: No
    • Has fireplace: No
    Interior area
    • Total structure area: 2,473
    • Total interior livable area: 2,473 sqft
    • Finished area above ground: 2,473

    Property

    Parking
    • Total spaces: 2
    • Parking features: Garage Faces Front, Attached, Driveway
    • Attached garage spaces: 2
    • Has uncovered spaces: Yes
    Accessibility
    • Accessibility features: None
    Features
    • Levels: Three
    • Stories: 3
    • Patio & porch: Deck
    • Exterior features: Play Area, Sidewalks, Street Lights
    • Pool features: Community
    Lot
    • Size: 4,000 sqft
    Details
    • Additional structures: Above Grade
    • Parcel number: 1102604770
    • Zoning: RESIDENTIAL
    • Special conditions: Standard

    Construction

    Type & style
    • Home type: Townhouse
    • Architectural style: Contemporary
    • Property subtype: Townhouse
    Materials
    • Brick, Concrete, HardiPlank Type
    • Foundation: Slab
    • Roof: Architectural Shingle
    Condition
    • Excellent
    • New construction: Yes
    • Year built: 2024
    Details
    • Builder model: Primrose
    • Builder name: D. R. Horton homes

    Utilities & green energy

    • Electric: Underground
    • Sewer: Public Sewer
    • Water: Public
    • Utilities for property: Cable Connected, Natural Gas Available, Phone

    Community & neighborhood

    Community
    • Community features: Pool
    Location
    • Region: Frederick
    • Subdivision: Renn Quarter

    HOA & financial

    HOA
    • Has HOA: Yes
    • HOA fee: $97 monthly

    Other

    Other facts
    • Listing agreement: Exclusive Right To Sell
    • Listing terms: Cash,Contract,Conventional,FHA,VA Loan
    • Ownership: Fee Simple

    Price history

    DateEventPrice
    6/25/2024Sold$676,614+0.2%$274/sqft
    Source: Bright MLS #MDFR2044658 Report a problem
    5/28/2024Pending sale$674,990$273/sqft
    Source: Bright MLS #MDFR2044658 Report a problem
    5/21/2024Listing removed--
    Source: Bright MLS #MDFR2044658 Report a problem
    5/10/2024Price change$674,990+2.1%$273/sqft
    Source: Bright MLS #MDFR2044658 Report a problem
    3/9/2024Pending sale$661,190$267/sqft
    Source: Bright MLS #MDFR2044658 Report a problem
    2/13/2024Listed for sale$661,190$267/sqft
    Source: Bright MLS #MDFR2044658 Report a problem

    Public tax history

    Tax history is unavailable.

    Neighborhood: 21701

    Nearby schools

    GreatSchools rating
    Schools provided by the listing agent
    • Elementary: Spring Ridge
    • Middle: Governor Thomas Johnson
    • High: Governor Thomas Johnson
    • District: Frederick County Public Schools

    Source: Bright MLS. This data may not be complete. We recommend contacting the local school district to confirm school assignments for this home.

    Get a cash offer in 3 minutes
    Find out how much your home could sell for in as little as 3 minutes with a no-obligation cash offer.
    Estimated market value
    $626,600
    Get a cash offer in 3 minutes
    Find out how much your home could sell for in as little as 3 minutes with a no-obligation cash offer.
    Estimated market value
    $626,600