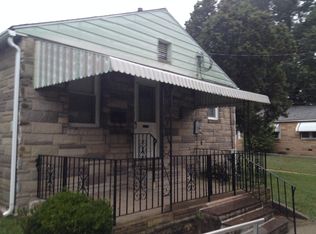
Equitable Opportunity !! Purchase this 2 BR Townhouse under market value and a bit of sweat equity plus TLC and you will be sitting pretty !! Glendale Heights is a Cooperative Community. Each of the approximate 250 units within this community is stock shared. Buyers MUST Be Approved Members of the Community to purchase/own. And prior to an AOS being signed. NO INVESTORS. No Rentals Permitted. Property has Good Bones and Great Potential. 1 Assigned Parking Space directly out front. Three steps to covered Patio. Entry Door steps into the eat in Kitchen, Utility/Laundry Room. Upgraded Electric Panel. Living/Ding Room Combo with Coat closet. Hardwood Flooring throughout will shine with sanding and gloss. Second Floor features, Two Bedrooms, Hallway linen closet and Full Bathroom. Out Back is a concrete Patio and deep fenced in yard. Open Green Community Area available to members for pleasure. New Roof 2019 !! Property being sold as-is. Call Agent with any Questions. Easy to Show.
Sold for $70,700
$70,700
482 Hibbs Ave, Glenolden, PA 19036
2beds
1,000sqft
Townhouse
Built in 1950
-- sqft lot
$72,000 Zestimate®
$71/sqft
$1,535 Estimated rent
Home value
$72,000
$65,000 - $80,000
$1,535/mo
Zestimate® history
Owner options
List your home for rent
$1,535/mo
Rent Zestimate®
Find your next renter with Zillow Rental Manager. Plus, with online applications, you can quickly screen prospective tenants – for free.
$1,535/mo
Rent Zestimate®
Refinance and save
$400/mo
Est. payment
Refinancing to a lower rate could help reduce your monthly payments and save thousands over the life of the loan.
$400/mo
Est. payment
Explore your selling options
Work with a Zillow partner agent
Leverage their expertise and Zillow's premium Showcase listings to get your home seen by more buyers.
Get startedList with your own agent
Get your home in front of millions of buyers by listing it on Zillow.
Learn how to do itSell it yourself
Take full control of how buyers see your home on Zillow by listing For Sale by Owner (FSBO).
List your homeWhat's special
Open green community areaFenced in yardAssigned parking spaceUpgraded electric panelHardwood flooringCovered patioEat in kitchen
Zillow last checked:
Listing updated:
Listed by:
Janeen Connell 610-613-5372,
Long & Foster Real Estate, Inc.
Bought with:
NON MEMBER, 0225194075
Non Subscribing Office
Source: Bright MLS,MLS#: PADE2092790
Facts & features
Interior
Bedrooms & bathrooms
- Bedrooms: 2
- Bathrooms: 1
- Full bathrooms: 1
Rooms
- Room types: Living Room, Dining Room, Kitchen, Laundry
Dining room
- Level: Main
Kitchen
- Level: Main
Laundry
- Level: Main
Living room
- Level: Main
Heating
- Forced Air, Natural Gas
Cooling
- Ceiling Fan(s), Electric
Appliances
- Included: Gas Water Heater
- Laundry: Laundry Room
Features
- Flooring: Hardwood
- Has basement: No
- Has fireplace: No
Interior area
- Total structure area: 1,000
- Total interior livable area: 1,000 sqft
- Finished area above ground: 1,000
Property
Parking
- Parking features: Assigned, Off Street, Driveway
- Has uncovered spaces: Yes
- Details: Assigned Parking, Assigned Space #: 482
Accessibility
- Accessibility features: None
Features
- Levels: Two
- Stories: 2
- Pool features: None
Details
- Additional structures: Above Grade
- Parcel number: NO TAX RECORD
- Zoning: R-10
- Special conditions: Standard
Construction
Type & style
- Home type: Townhouse
- Architectural style: Traditional
- Property subtype: Townhouse
Materials
- Block, Brick Front, Concrete, Masonry
- Foundation: Crawl Space
- Roof: Asphalt,Shingle
Condition
- New construction: No
- Year built: 1950
Utilities & green energy
- Sewer: Public Sewer
- Water: Public
Community & HOA
Community
- Condo and coop fee: $0 monthly
- Subdivision: Glendale
HOA
- Has HOA: No
- Amenities included: Common Grounds, Dog Park
- Services included: All Ground Fee, Common Area Maintenance, Electricity, Maintenance Structure, Gas, Heat, Insurance, Maintenance Grounds, Management, Parking Fee, Reserve Funds, Road Maintenance, Sewer, Snow Removal, Taxes, Trash, Water, Other
Location
- Region: Glenolden
- Municipality: GLENOLDEN BORO
Financial & listing details
- Price per square foot: $71/sqft
- Date on market: 6/16/2025
- Listing agreement: Exclusive Right To Sell
- Listing terms: Cash
- Inclusions: Appliances
- Ownership: Cooperative
Price history
| Date | Event | Price |
|---|---|---|
| 8/27/2025 | Sold | $70,700+8.8%$71/sqft |
Source:  Bright MLS #PADE2092790 Report a problem Bright MLS #PADE2092790 Report a problem | ||
| 7/27/2025 | Pending sale | $65,000$65/sqft |
Source: Bright MLS #PADE2092790 Report a problem | ||
| 6/16/2025 | Listed for sale | $65,000$65/sqft |
Source: Bright MLS #PADE2092790 Report a problem | ||
Public tax history
Tax history is unavailable.
Neighborhood: 19036
Nearby homes
- $143,2001 bd1 ba-- sqft404 S Andrews Ave, Glenolden, PA 19036Off Market
- $---- bd-- ba-- sqft413 S Andrews Ave, Glenolden, PA 19036Off Market
- $179,0003 bd1 ba-- sqft417 S Andrews Ave, Glenolden, PA 19036Off Market
- $186,9002 bd1 ba-- sqft421 S Andrews Ave, Glenolden, PA 19036Off Market

- $161,3002 bd1 ba-- sqft487 Hibbs Ave, Glenolden, PA 19036Off Market
- $183,6002 bd1 ba-- sqft484 Hibbs Ave, Glenolden, PA 19036Off Market
- $165,8003 bd2 ba1.1k sqft431 S Andrews Ave, Glenolden, PA 19036Off Market
- $198,8003 bd1 ba-- sqft433 S Andrews Ave, Glenolden, PA 19036Off Market
Nearby schools
GreatSchools rating
- 5/10Glenolden SchoolGrades: 1-8Distance: 0.3 mi
- 5/10Interboro Senior High SchoolGrades: 9-12Distance: 0.6 mi
- NAKindergarten AcademyGrades: KDistance: 1 mi
Schools provided by the listing agent
- District: Interboro
Source: Bright MLS. This data may not be complete. We recommend contacting the local school district to confirm school assignments for this home.
Get a cash offer in 3 minutes
Find out how much your home could sell for in as little as 3 minutes with a no-obligation cash offer.
Estimated market value
$72,000
Get a cash offer in 3 minutes
Find out how much your home could sell for in as little as 3 minutes with a no-obligation cash offer.
Estimated market value
$72,000
- Pennsylvania
- Delaware County
- Glenolden
- 19036
- 482 Hibbs Ave
Nearby cities
Nearby zip codes
Other Glenolden Topics
