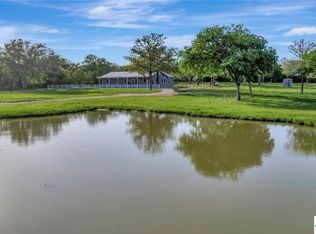
Welcome to 482 Hiller Road, where peaceful country living meets a move-in ready home on 15.41± acres in the Cuero area. This 4 bedroom, 3 bath home offers a warm and comfortable setting with covered front and back porches, perfect for enjoying quiet mornings, evening sunsets, and the open views around you. The property is set up for those who want room to spread out, with open pasture, scattered oak trees, cross fencing, working pens, and space for horses, cattle, or 4-H/FFA projects. Outside, the covered pergola and fire pit area create a great place to relax, entertain, and enjoy evenings under the South Texas sky. With a beautiful home, usable acreage, livestock improvements, and a peaceful rural setting, this property offers the space, comfort, and lifestyle so many buyers are looking for.
Active
$414,900
482 Hiller Rd, Cuero, TX 77954
4beds
2,128sqft
Manufactured Home, Farm, Single Family Residence
Built in 1992
15.41 Acres Lot
$-- Zestimate®
$195/sqft
$-- HOA
What's special
Scattered oak treesOpen pastureFire pit areaCovered pergolaWarm and comfortable settingCross fencingWorking pens
- 6 days |
- 402 |
- 44 |
Zillow last checked:
Listing updated:
Listed by:
The Zaplac Group 361-541-4100,
Coldwell Banker D'Ann Harper,
Collin Morgan 361-550-7012,
Coldwell Banker D'Ann Harper
Source: Central Texas MLS,MLS#: 622788 Originating MLS: Victoria Area Association of REALTORS
Originating MLS: Victoria Area Association of REALTORSFacts & features
Interior
Bedrooms & bathrooms
- Bedrooms: 4
- Bathrooms: 3
- Full bathrooms: 3
Heating
- Central, Electric
Cooling
- Central Air, Electric, 1 Unit
Appliances
- Included: Electric Range, Electric Water Heater, Microwave, Some Electric Appliances, Built-In Oven
- Laundry: Electric Dryer Hookup, Inside, Laundry Room
Features
- Quartz Counters, Solid Surface Counters, Kitchen Island
- Flooring: Carpet, Laminate
- Attic: Access Only
- Number of fireplaces: 1
- Fireplace features: Family Room, Wood Burning
Interior area
- Total interior livable area: 2,128 sqft
Video & virtual tour
Property
Parking
- Total spaces: 2
- Parking features: Detached, Garage
- Garage spaces: 2
Features
- Levels: One
- Stories: 1
- Patio & porch: Covered, Patio, Porch
- Exterior features: Covered Patio, Porch, Fire Pit
- Pool features: None
- Fencing: Barbed Wire,Cross Fenced,Full,Perimeter,Vinyl
- Has view: Yes
- View description: Other
- Body of water: Other-See Remarks
Lot
- Size: 15.41 Acres
- Residential vegetation: Partially Wooded
Details
- Additional structures: Garage(s), Shed(s), Pergola
- Additional parcels included: 41678, 19534, 19538
- Parcel number: 19537
- Horses can be raised: Yes
- Horse amenities: Corral(s)
Construction
Type & style
- Home type: MobileManufactured
- Architectural style: Modular/Prefab,Manufactured Home
- Property subtype: Manufactured Home, Farm, Single Family Residence
Materials
- Vinyl Siding
- Roof: Composition,Shingle
Condition
- Resale
- Year built: 1992
Utilities & green energy
- Sewer: Not Connected (at lot), Public Sewer, Septic Tank
- Water: Not Connected (at lot), Private, See Remarks, Well
- Utilities for property: Water Available
Community & HOA
Community
- Subdivision: Whispering Creek Sub
HOA
- Has HOA: No
Location
- Region: Cuero
Financial & listing details
- Price per square foot: $195/sqft
- Tax assessed value: $76,440
- Annual tax amount: $438
- Date on market: 8/15/2026
- Cumulative days on market: 8 days
- Listing agreement: Exclusive Right To Sell
- Listing terms: Cash,Conventional
- Road surface type: Gravel
- Body type: Double Wide
Estimated market value
Not available
Estimated sales range
Not available
Not available
Price history
| Date | Event | Price |
|---|---|---|
| 8/16/2026 | Listed for sale | $414,900$195/sqft |
Source:  Central Texas MLS #622788 Report a problem Central Texas MLS #622788 Report a problem | ||
Public tax history
| Year | Property taxes | Tax assessment |
|---|---|---|
| 2025 | $438 +11.7% | $76,440 +12.2% |
| 2024 | $392 +4.8% | $68,100 +5.4% |
| 2023 | $374 -30.1% | $64,640 +6.4% |
| 2022 | $535 | $60,760 +3.9% |
| 2021 | -- | $58,490 +20.4% |
| 2020 | -- | $48,560 |
| 2018 | -- | $48,560 +11.5% |
| 2017 | -- | $43,560 |
| 2016 | -- | $43,560 |
| 2015 | -- | $43,560 |
| 2014 | -- | $43,560 |
| 2013 | -- | $43,560 +4.8% |
| 2012 | -- | $41,560 +2.5% |
| 2011 | -- | $40,560 +2.5% |
| 2010 | -- | $39,560 |
| 2009 | -- | $39,560 -23.1% |
| 2008 | -- | $51,460 +8.7% |
| 2007 | -- | $47,360 |
Find assessor info on the county website
Monthly payment
Climate risks
Neighborhood: 77954
Nearby schools
GreatSchools rating
- 9/10Meyersville Elementary SchoolGrades: PK-8Distance: 5.9 mi
Schools provided by the listing agent
- District: Meyersville ISD
Source: Central Texas MLS. This data may not be complete. We recommend contacting the local school district to confirm school assignments for this home.
- $32,890-- bd-- ba-- sqft482 Hiller Rd, Cuero, TX 77954Off Market
- $--4 bd2 ba2.2k sqft398 Hiller Rd, Cuero, TX 77954Sold
- $103,030-- bd-- ba1.4k sqft961 Arneckeville Rd, Cuero, TX 77954Off Market
- $601,700-- bd-- ba3.9k sqft845 Arneckeville Rd, Cuero, TX 77954Off Market
- $144,460-- bd-- ba2.2k sqft965 Arneckeville Rd, Cuero, TX 77954Off Market
- $114,560-- bd-- ba8.6k sqft965 Arneckeville Rd, Cuero, TX 77954Off Market
- $246,300-- bd-- ba1.5k sqft761 Arneckeville Rd, Cuero, TX 77954Off Market
- $22,500-- bd-- ba-- sqft761 Arneckeville Rd, Cuero, TX 77954Off Market
A local agent can set up tours, give advice and negotiate with sellers.
Similar homes
- $450,0004 bd3 ba2.2k sqft3831 Hopkinsville Rd, Cuero, TX 77954Active
 MLS ID #620634, Sara Aleman, The Ron Brown Company. Central Texas MLS
 - $419,9004 bd3 ba2.4k sqft730 Shady Hollow Rd, Victoria, TX 77904Active
 MLS ID #622815, Renee McKinney, RE/MAX Land & Homes. Central Texas MLS
 - $399,9003 bd2 ba2.4k sqft1160 Fm 1447 E, Cuero, TX 77954Active
 MLS ID #620056, Mark E Redding, Redding & Associates. Central Texas MLS
 - $325,0002 bd2 ba1.3k sqft1455 Rainbow Rd, Cuero, TX 77954For Sale
 MLS ID #25029650, Pamela Ward, The Ron Brown Company. HAR
 - $305,9004 bd3 ba2.4k sqft1209 E Morgan Ave, Cuero, TX 77954ActiveMLS ID #622143, Susie Lenhart, Coldwell Banker D'Ann Harper. Central Texas MLS
- $295,0004 bd2 ba2.3k sqft2201 N Henry St, Cuero, TX 77954ActiveMLS ID #611611, The Kopecky Group, RE/MAX Land & Homes. Central Texas MLS
- $350,0003 bd2 ba2.4k sqft1209 Moss Ln, Cuero, TX 77954ActiveMLS ID #600867, Sara Aleman, The Ron Brown Company. Central Texas MLS
- $214,9003 bd2 ba2.2k sqft706 Thomaston River Rd, Cuero, TX 77954ActiveMLS ID #621438, The Kopecky Group, RE/MAX Land & Homes. Central Texas MLS
- $279,9003 bd2 ba1.5k sqft313 3rd St, Cuero, TX 77954ActiveMLS ID #622804, Sara Aleman, The Ron Brown Company. Central Texas MLS
- $405,0003 bd2 ba1.8k sqft25195 Us Highway 77 N, Yoakum, TX 77995ActiveMLS ID #596752, Ernest Guajardo Jr, RE/MAX Land & Homes. Central Texas MLS
- $348,0003 bd-- ba1.4k sqft847 Hefner Ln, Cuero, TX 77954For SaleMLS ID #89507750, Rachel Parsons, Compass RE Texas, LLC - Houston. HAR
- $499,9003 bd3 ba3k sqft455 Suncrest Ln, Victoria, TX 77905ActiveMLS ID #571944, Jamie Powell, RE/MAX Land & Homes. Central Texas MLS
- $429,0004 bd3 ba2.7k sqft602 Bingham Rd, Victoria, TX 77904ActiveMLS ID #613240, Tami Brown, RE/MAX Land & Homes. Central Texas MLS
- $305,5003 bd2 ba1.6k sqft607 E Hamilton St, Cuero, TX 77954ActiveMLS ID #621306, Shirley Nelson, Eling Corporation. Central Texas MLS
- $299,0004 bd3 ba2.5k sqft310 E 2nd St, Cuero, TX 77954ActiveMLS ID #615644, Sara Aleman, The Ron Brown Company. Central Texas MLS
- $384,9004 bd2 ba2.8k sqft404 Cottonwood St, Victoria, TX 77904ActiveMLS ID #617356, Jamie Powell, RE/MAX Land & Homes. Central Texas MLS
- $291,9004 bd3 ba1.6k sqft40 Cypress Valley Rd, Cuero, TX 77954ActiveMLS ID #601650, Tamitha Patton, Texas Land And Property. Central Texas MLS
- $499,9004 bd3 ba2.5k sqft213 Wearden Dr, Victoria, TX 77904ActiveMLS ID #619330, The Zaplac Group, Coldwell Banker D'Ann Harper. Central Texas MLS
- $465,0006 bd3 ba2.9k sqft59 Leaning Oak Rd, Victoria, TX 77904ActiveMLS ID #622027, The Petry Realty Group, The Ron Brown Company. Central Texas MLS
- $210,0004 bd3 ba2.9k sqft1104 Moss Ln, Cuero, TX 77954ActiveMLS ID #619380, The Rampley Real Estate Team, Keller Williams Brazos West - VAAR. Central Texas MLS
