Skip main navigation
Closed
  • Listed by: Real Broker LLC • Nicci Fears • 636-297-7553
    Bought with: Real Broker LLC
    Price Unknown

    482 Indian Lake Dr, Wright City, MO 63390

    2beds
    1,887sqft
    Single Family Residence
    Built in 2004
    8,624 Square Feet Lot
    $279,600 Zestimate®
    $--/sqft
    $1,933 Estimated rent

    Home value

    $279,600

    $240,000 - $327,000

    $1,933/mo

    Zestimate® history
    Loading
    Loading...

    Owner options

    List your home for rent

    $1,933/mo

    Rent Zestimate®

    Find your next renter with Zillow Rental Manager. Plus, with online applications, you can quickly screen prospective tenants – for free.

    Learn more

    $1,933/mo

    Rent Zestimate®

    Refinance and save

    $300/mo

    Est. payment

    Refinancing to a lower rate could help reduce your monthly payments and save thousands over the life of the loan.

    See today's rates

    $300/mo

    Est. payment

    Explore your selling options

    Work with a Zillow partner agent

    Leverage their expertise and Zillow's premium Showcase listings to get your home seen by more buyers.

    Get started

    List with your own agent

    Get your home in front of millions of buyers by listing it on Zillow.

    Learn how to do it

    Sell it yourself

    Take full control of how buyers see your home on Zillow by listing For Sale by Owner (FSBO).

    List your home

    What's special

    New dishwasherFinished flex roomWalk-through office
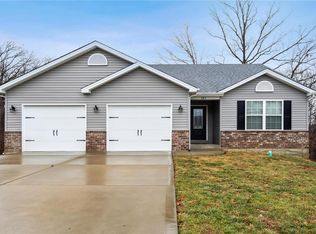
    Welcome to 482 Indian Lake Drive, located on a cul-de-sac in Wright City’s Spring Lakes subdivision. This home backs to subdivision common ground as well as a privately owned 41-acre wooded plat, providing a natural, tree-lined backdrop. Spring Lakes offers access to three community lakes for fishing, kayaking, and outdoor enjoyment, all while being minutes from I-70 for convenient travel. The main level features vaulted ceilings with a skylight that enhances natural light throughout the living area. The kitchen offers an efficient layout with a new dishwasher, and the living room opens directly to the deck. The primary bedroom includes a walk-through closet leading to the primary bathroom and private deck access, while the second bedroom also features a walk-through closet with direct access to the secondary bathroom. Main-floor laundry is conveniently located near both bedrooms. Recent system updates include a new HVAC installed in February 2025 and a roof approximately five years old. The walkout lower level provides excellent flexibility. A large recreation room offers ample space for multiple uses, and a walk-through office (which was repurposed by the seller as a sleeping area). A finished flex room—currently without flooring—presents opportunities for a future media room or a potential bedroom if the buyer wanted to install an egress window. The lower level also includes a half bath and direct access to the black aluminum fully fenced backyard.

    Zillow last checked:

    Listing updated:

    Listed by:

    Nicci Fears 636-297-7553,

    Real Broker LLC

    Bought with:

    Nicci Fears, 2005012827

    Real Broker LLC

    Source: MARIS,MLS#: 25079934MLS LogoOriginating MLS: St. Charles County Association of REALTORS

    Facts & features

    Interior

    Bedrooms & bathrooms
    • Bedrooms: 2
    • Bathrooms: 3
    • Full bathrooms: 2
    • 1/2 bathrooms: 1
    • Main level bathrooms: 2
    • Main level bedrooms: 2
    Primary bedroom
    • Features: Floor Covering: Laminate
    • Level: Main
    Bedroom 2
    • Features: Floor Covering: Laminate
    • Level: Main
    Primary bathroom
    • Features: Floor Covering: Laminate
    • Level: Main
    Bathroom 2
    • Features: Floor Covering: Laminate
    • Level: Main
    Bathroom 3
    • Level: Lower
    Kitchen
    • Features: Floor Covering: Laminate
    • Level: Main
    Living room
    • Features: Floor Covering: Laminate
    • Level: Main
    Media room
    • Features: Floor Covering: Concrete
    • Level: Lower
    Office
    • Description: Seller used this room as a third bedroom. It has private access to a half bath and a full egress window but is a passthrough room to the rest of the basement.
    • Features: Floor Covering: Laminate
    • Level: Lower
    Recreation room
    • Features: Floor Covering: Laminate
    • Level: Lower
    Heating
    • Forced Air
    Cooling
    • Ceiling Fan(s), Electric
    Appliances
    • Laundry: Electric Dryer Hookup, Main Level
    Features
    • Ceiling Fan(s), Eat-in Kitchen, Laminate Counters, Open Floorplan, Pantry, Recessed Lighting, Shower, Vaulted Ceiling(s), Walk-In Closet(s)
    • Flooring: Laminate
    • Doors: French Doors, Pocket Door(s), Sliding Doors, Storm Door(s)
    • Basement: Concrete,Partially Finished,Full
    • Has fireplace: No
    Interior area
    • Total structure area: 1,887
    • Total interior livable area: 1,887 sqft
    • Finished area above ground: 1,040
    • Finished area below ground: 847

    Property

    Parking
    • Total spaces: 2
    • Parking features: Driveway, Garage, Garage Faces Front
    • Attached garage spaces: 2
    • Has uncovered spaces: Yes
    Features
    • Levels: One
    • Patio & porch: Covered, Deck, Front Porch
    • Pool features: Fenced
    • Fencing: Back Yard,Fenced,Gate
    • Has view: Yes
    • View description: Trees/Woods
    Lot
    • Size: 8,624 Square Feet
    • Dimensions: 19' x 23' x 110' x 58' x 58' x 110'
    • Features: Adjoins Common Ground, Adjoins Wooded Area, Back Yard, Cul-De-Sac, Front Yard
    Details
    • Parcel number: 0409.0000014.049.000
    • Special conditions: Standard

    Construction

    Type & style
    • Home type: SingleFamily
    • Architectural style: Ranch
    • Property subtype: Single Family Residence
    Materials
    • Frame, Vinyl Siding
    Condition
    • Year built: 2004

    Utilities & green energy

    • Electric: Ameren
    • Sewer: Public Sewer
    • Water: Public
    • Utilities for property: Electricity Connected, Sewer Connected, Water Connected

    Community & HOA

    Community
    • Subdivision: Spring Lakes
    HOA
    • Has HOA: Yes
    • Amenities included: Common Ground, Lake
    • Services included: Common Area Maintenance
    • HOA fee: $300 annually
    • HOA name: Spring Lakes
    Location
    • Region: Wright City

    Financial & listing details

    • Tax assessed value: $158,930
    • Annual tax amount: $2,150
    • Date on market: 12/6/2025
    • Cumulative days on market: 5 days
    • Listing terms: Cash,Conventional,FHA,VA Loan
    • Electric utility on property: Yes

    Price history

    DateEventPrice
    1/22/2026Listing removed$2,100$1/sqft
    Source: Zillow Rentals Report a problem
    1/8/2026Sold--
    Source: MARIS #25079934 Report a problem
    1/8/2026Listed for rent$2,100$1/sqft
    Source: Zillow Rentals Report a problem
    12/11/2025Pending sale$290,000$154/sqft
    Source: MARIS #25079934 Report a problem
    12/6/2025Listed for sale$290,000+38.1%$154/sqft
    Source: MARIS #25079934 Report a problem
    6/10/2021Sold--
    Source: MARIS #21027012 Report a problem
    4/29/2021Pending sale$210,000$111/sqft
    Source: MARIS #21027012 Report a problem
    4/27/2021Listed for sale$210,000+20%$111/sqft
    Source: MARIS #21027012 Report a problem
    4/7/2020Listing removed$175,000$93/sqft
    Source: Expert Realty LLC #20007439 Report a problem
    3/2/2020Pending sale$175,000$93/sqft
    Source: Expert Realty LLC #20007439 Report a problem
    2/28/2020Price change$175,000-2.7%$93/sqft
    Source: Expert Realty LLC #20007439 Report a problem
    2/14/2020Price change$179,900-2.8%$95/sqft
    Source: Expert Realty LLC #20007439 Report a problem
    2/7/2020Listed for sale$185,000$98/sqft
    Source: Expert Realty LLC #20007439 Report a problem
    7/28/2010Sold--
    Source: Public Record Report a problem
    6/27/2007Sold--
    Source: Agent Provided Report a problem

    Public tax history

    YearProperty taxesTax assessment
    2025$2,150 +15.1%$30,197 +13%
    2024$1,868 -0.4%$26,723
    2023$1,875 +26%$26,723 +26.4%
    2022$1,489 $21,141
    2021-- $21,141
    2020-- $21,141
    2019-- $21,141
    2017-- $21,141
    2016-- $21,141
    2015-- $21,141 +0%
    2011-- $21,140
    Find assessor info on the county website

    Neighborhood: 63390

    Nearby schools

    GreatSchools rating
    Schools provided by the listing agent
    • Elementary: Wright City East/West
    • Middle: Wright City Middle
    • High: Wright City High

    Source: MARIS. This data may not be complete. We recommend contacting the local school district to confirm school assignments for this home.

    Get a cash offer in 3 minutes
    Find out how much your home could sell for in as little as 3 minutes with a no-obligation cash offer.
    Estimated market value
    $279,600
    Get a cash offer in 3 minutes
    Find out how much your home could sell for in as little as 3 minutes with a no-obligation cash offer.
    Estimated market value
    $279,600