Looking for that ideal rural property? 482 Intervale Road in Rock Elm,Grand Mira North may be your ideal country home: 58 acres, 22x48 Garage/Shop, charming & well maintained 1-level home and a trail into the woods leading to a rustic cabin. The home will impress - main floor offers eat-in kitchen with patio door access to rear deck, living room with hardwood flooring and stone fireplace, 3 bedrooms with hardwood flooring, updated bath and sun room. The basement level offers spacious rec room, den/office, laundry room and lots of storage areas. The land will impress too: The home has high curb appeal and is the perfect distance from the road for privacy and enjoyment of the expansive yard from the front covered deck. Gazebo, 2 sheds, greenhouse and the garage/workshop complete the well landscaped yard around the home. The 50 plus acres behind the home are wooded and offer a trail to a private rustic cabin with electricity. This special property really does offer that special country lifestyle!!!
For sale
C$319,900
482 Intervale Rd, Rock Elm, NS B1K 1T5
3beds
1,654sqft
Single Family Residence
Built in 1984
58 Acres Lot
$-- Zestimate®
C$193/sqft
C$-- HOA
What's special
Updated bathSun roomSpacious rec roomLaundry roomLots of storage areasHigh curb appealExpansive yard
- 23 days
- 124
- 6
Zillow last checked:
Listing updated:
Listed by:
Les MacLean,
Keller Williams Select Realty(Sydney,Townsend St.) Brokerage
Source: NSAR,MLS®#: 202622183 Originating MLS®#: Nova Scotia Association of REALTORS®
Originating MLS®#: Nova Scotia Association of REALTORS®Facts & features
Interior
Bedrooms & bathrooms
- Bedrooms: 3
- Bathrooms: 1
- Full bathrooms: 1
- Main level bathrooms: 1
- Main level bedrooms: 3
Bedroom
- Level: Main
- Area: 108
- Dimensions: 9 x 12
Bedroom 1
- Level: Main
- Area: 102.82
- Dimensions: 9.7 x 10.6
Bathroom
- Level: Main
- Area: 45
- Dimensions: 5 x 9
Kitchen
- Level: Main
- Area: 158.4
- Dimensions: 9 x 17.6
Living room
- Level: Main
- Area: 145.32
- Dimensions: 12 x 12.11
Office
- Level: Basement
Heating
- Baseboard, Furnace, Heat Pump -Ductless, Hot Water, Radiator
Appliances
- Laundry: Laundry Room
Features
- Master Downstairs
- Flooring: Ceramic Tile, Hardwood, Vinyl
- Basement: Partially Finished
- Has fireplace: Yes
- Fireplace features: Wood Burning
Interior area
- Total structure area: 1,654
- Total interior livable area: 1,654 sqft
- Finished area above ground: 1,166
Property
Parking
- Total spaces: 2
- Parking features: Detached, Double, Wired, Gravel
- Garage spaces: 2
- Details: Garage Details(22x48)
Features
- Patio & porch: Deck
Lot
- Size: 58 Acres
- Features: Partially Cleared, Partial Landscaped, Sloping/Terraced, Wooded, 50 to 100 Acres
Details
- Parcel number: 15565591
- Zoning: RU
- Other equipment: No Rental Equipment
Construction
Type & style
- Home type: SingleFamily
- Architectural style: Bungalow
- Property subtype: Single Family Residence
Materials
- Shingle Siding
- Roof: Asphalt
Condition
- New construction: No
- Year built: 1984
Utilities & green energy
- Gas: Oil
- Sewer: Septic Tank
- Water: Drilled Well
- Utilities for property: Electricity Connected, Phone Connected, Electric
Community & HOA
Community
- Features: School Bus Service
Location
- Region: Rock Elm
Financial & listing details
- Price per square foot: C$193/sqft
- Tax assessed value: C$303,200
- Price range: C$319.9K - C$319.9K
- Date on market: 9/2/2026
- Inclusions: Fridge, Stove, Microwave, Dishwasher, Washer & Dryerr
- Ownership: Freehold
- Electric utility on property: Yes
Price history
| Date | Event | Price |
|---|---|---|
| 9/2/2026 | Listed for sale | C$319,900C$193/sqft |
Source:  NSAR #202622183 Report a problem NSAR #202622183 Report a problem | ||
Public tax history
| Year | Property taxes | Tax assessment |
|---|---|---|
| 2019 | -- | C$123,300 |
Climate risks
Neighborhood: B1K
Nearby schools
GreatSchools rating
No schools nearby
We couldn't find any schools near this home.
Similar homes
- C$349,9005 bd2 ba1.6k sqft723 Intervale Rd, Cape Breton, NS B1K 1T1For Sale
 MLS ID #202614494, Keith Buckland, RE/MAX Park Place Inc. Brokerage. NSAR
 - C$319,0003 bd1 ba1.1k sqft5231 Grand Mira North Rd, Cape Breton, NS B1K 1P9For Sale
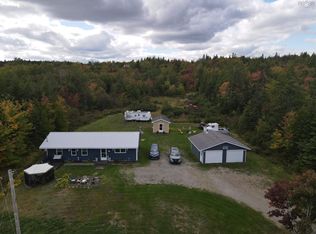 MLS ID #202524985, Jennifer Kyte-MacDonald, Keller Williams Select Realty(Sydney,Townsend St.) Brokerage. NSAR
 - C$319,0003 bd2 ba1k sqft6711 E Bay Hwy, Big Pond, NS B1J 0B7For Sale
 MLS ID #202611564, Sondra Lahey, Cape Breton Realty Brokerage. NSAR
 - C$395,0003 bd2 ba1.7k sqft206 Trout Brook Rd, Cape Breton, NS B1K 2G2For Sale
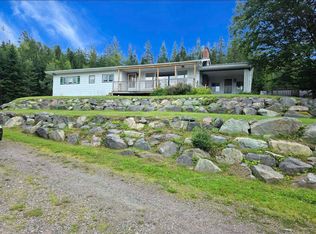 MLS ID #202621238, Cheryl Vickers, EXP Realty of Canada Inc. Brokerage. NSAR
