It's such a treat to be the 2nd owner of a home that the incredibly detailed and smart 1st owner took such great care of. It's like getting a brand new house without having to work out the kinks and wait for the landscaping to mature. You'll be wowed by all of the smart features this home has. Terrific floor plan with primary suite on the main floor and 2BR + bonus room upstairs. Modern updated kitchen, new roof, fresh paint inside and out are just a few of the things that make this the one you won't want to miss. The sunroom and deck overlook the lush and landscaped fenced back yard. Enjoy your privacy but still have that neighborhood feel.
Sold for $570,000
$570,000
482 Jamestown Rd, Pittsboro, NC 27312
3beds
2,412sqft
Single Family Residence
Built in 2002
1 Acres Lot
$603,200 Zestimate®
$236/sqft
$2,806 Estimated rent
Home value
$603,200
$573,000 - $633,000
$2,806/mo
Zestimate® history
Owner options
List your home for rent
$2,806/mo
Rent Zestimate®
Find your next renter with Zillow Rental Manager. Plus, with online applications, you can quickly screen prospective tenants – for free.
$2,806/mo
Rent Zestimate®
Refinance and save
$3,782/mo
Est. payment
Refinancing to a lower rate could help reduce your monthly payments and save thousands over the life of the loan.
$3,782/mo
Est. payment
Explore your selling options
Work with a Zillow partner agent
Leverage their expertise and Zillow's premium Showcase listings to get your home seen by more buyers.
Get startedList with your own agent
Get your home in front of millions of buyers by listing it on Zillow.
Learn how to do itSell it yourself
Take full control of how buyers see your home on Zillow by listing For Sale by Owner (FSBO).
List your homeWhat's special
Zillow last checked:
Listing updated:
Listed by:
Debbie McCormick 919-270-2937,
Berkshire Hathaway HomeService,
Mark McCormick 919-632-6542,
Berkshire Hathaway HomeService
Bought with:
Colin Anderson, 293918
Compass -- Chapel Hill - Durham
Source: Doorify MLS,MLS#: 10032191
Facts & features
Interior
Bedrooms & bathrooms
- Bedrooms: 3
- Bathrooms: 3
- Full bathrooms: 2
- 1/2 bathrooms: 1
Primary bedroom
- Level: Main
- Area: 247 Square Feet
- Dimensions: 19 x 13
Bedroom 2
- Level: Second
- Area: 147.6 Square Feet
- Dimensions: 12 x 12.3
Bedroom 3
- Level: Second
- Area: 156.88 Square Feet
- Dimensions: 14.8 x 10.6
Bonus room
- Level: Second
- Area: 242 Square Feet
- Dimensions: 22 x 11
Breakfast room
- Level: Main
- Area: 150 Square Feet
- Dimensions: 15 x 10
Dining room
- Level: Main
- Area: 131.04 Square Feet
- Dimensions: 11.7 x 11.2
Family room
- Level: Main
- Area: 272 Square Feet
- Dimensions: 20 x 13.6
Kitchen
- Level: Main
- Area: 170.8 Square Feet
- Dimensions: 14 x 12.2
Mud room
- Level: Main
- Area: 81 Square Feet
- Dimensions: 6 x 13.5
Sunroom
- Level: Main
- Area: 144 Square Feet
- Dimensions: 12 x 12
Heating
- Fireplace(s), Heat Pump, Natural Gas
Cooling
- Central Air, Ceiling Fan(s), Dual, Heat Pump
Appliances
- Included: Dishwasher
- Laundry: Laundry Room, Main Level
Features
- Cathedral Ceiling(s), Ceiling Fan(s), Double Vanity, Entrance Foyer, Eat-in Kitchen, High Speed Internet, Kitchen Island, Primary Downstairs, Recessed Lighting, Walk-In Closet(s), Bathtub/Shower Combination, Walk-In Shower, Quartz Counters, Room Over Garage, Smooth Ceilings
- Flooring: Carpet, Hardwood, Tile
Interior area
- Total structure area: 2,412
- Total interior livable area: 2,412 sqft
- Finished area above ground: 2,412
- Finished area below ground: 0
Property
Parking
- Total spaces: 3
- Parking features: Concrete
- Garage spaces: 2
- Uncovered spaces: 1
Accessibility
- Accessibility features: Accessible Bedroom, Accessible Full Bath
Features
- Levels: Two
- Stories: 2
- Patio & porch: Deck, Front Porch
- Exterior features: Private Yard, Fenced Yard
- Fencing: Wood
Lot
- Size: 1 Acres
- Features: Back Yard, Wooded
Details
- Additional structures: Shed(s)
- Parcel number: 0076613
- Special conditions: Standard
- Other equipment: Generator
Construction
Type & style
- Home type: SingleFamily
- Architectural style: Transitional
- Property subtype: Single Family Residence
Materials
- Fiber Cement
- Foundation: Block
- Roof: Shingle
Condition
- New construction: No
- Year built: 2002
Utilities & green energy
- Sewer: Septic Tank
- Water: Public
- Utilities for property: Electricity Connected, Natural Gas Connected, Water Connected, Septic Connected
Community & HOA
Community
- Subdivision: The Settlement
HOA
- Has HOA: Yes
- Services included: None
- HOA fee: $175 annually
- HOA name: The Settlement HOA
- Second HOA name: spflannery@outlook.com
Location
- Region: Pittsboro
Financial & listing details
- Price per square foot: $236/sqft
- Tax assessed value: $350,962
- Annual tax amount: $2,990
- Date on market: 5/31/2024
- Listing agreement: Exclusive Right To Sell
- Listing terms: Cash,Conventional
- Road surface type: Asphalt
Price history
| Date | Event | Price |
|---|---|---|
| 6/27/2024 | Sold | $570,000+3.6%$236/sqft |
Source:  Doorify MLS #10032191 Report a problem Doorify MLS #10032191 Report a problem | ||
| 6/3/2024 | Pending sale | $550,000$228/sqft |
Source: Doorify MLS #10032191 Report a problem | ||
| 5/31/2024 | Listed for sale | $550,000$228/sqft |
Source: Doorify MLS #10032191 Report a problem | ||
Public tax history
| Year | Property taxes | Tax assessment |
|---|---|---|
| 2025 | $4,109 +31.2% | $562,970 +60.4% |
| 2024 | $3,131 +9.7% | $350,962 |
| 2023 | $2,853 +3.8% | $350,962 |
| 2022 | $2,748 +1.3% | $350,962 |
| 2021 | $2,713 +7.6% | $350,962 +8.2% |
| 2020 | $2,522 +5.7% | $324,217 |
| 2019 | $2,387 | $324,217 |
| 2017 | -- | $324,217 -8.4% |
| 2016 | -- | $354,125 |
| 2015 | -- | $354,125 |
| 2014 | -- | $354,125 |
| 2013 | -- | $354,125 |
| 2012 | -- | $354,125 |
| 2011 | -- | $354,125 |
| 2010 | -- | $354,125 |
| 2009 | -- | $354,125 +15.4% |
| 2008 | -- | $306,796 +2.1% |
| 2007 | $2,122 +7.5% | $300,350 |
| 2005 | $1,973 | $300,350 |
Find assessor info on the county website
Neighborhood: 27312
Nearby homes
- $595,0003 bd3 ba2.3k sqft504 Jamestown Rd, Pittsboro, NC 27312Off Market
- $575,1003 bd2 ba2.3k sqft460 Jamestown Rd, Pittsboro, NC 27312Off Market
- $578,5003 bd2 ba2.2k sqft532 Jamestown Rd, Pittsboro, NC 27312Off Market
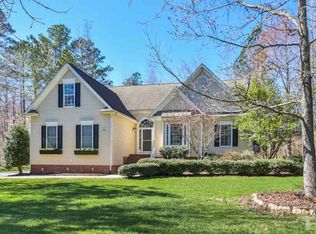
- $613,9003 bd2 ba2.9k sqft517 Jamestown Rd, Pittsboro, NC 27312Off Market
- $481,6003 bd2 ba1.8k sqft430 Jamestown Rd, Pittsboro, NC 27312Off Market
- $564,2003 bd3 ba2k sqft529 Jamestown Rd, Pittsboro, NC 27312Off Market
- $365,6003 bd2 ba2.8k sqft926 Tobacco Rd, Pittsboro, NC 27312Off Market
- $540,5003 bd3 ba2k sqft355 Jamestown Rd, Pittsboro, NC 27312Off Market
Nearby schools
GreatSchools rating
- 5/10Chatham Grove ElementaryGrades: PK-5Distance: 2.6 mi
- 6/10Margaret B. Pollard Middle SchoolGrades: 6-8Distance: 2.5 mi
- 7/10Northwood HighGrades: 9-12Distance: 6 mi
Schools provided by the listing agent
- Elementary: Chatham - Chatham Grove Elementary
- Middle: Chatham - Margaret B Pollard Middle School
- High: Chatham - Northwood High
Source: Doorify MLS. This data may not be complete. We recommend contacting the local school district to confirm school assignments for this home.
Get a cash offer in 3 minutes
Find out how much your home could sell for in as little as 3 minutes with a no-obligation cash offer.
Estimated market value
$603,200
Get a cash offer in 3 minutes
Find out how much your home could sell for in as little as 3 minutes with a no-obligation cash offer.
Estimated market value
$603,200
- North Carolina
- Chatham County
- Pittsboro
- 27312
- 482 Jamestown Rd
