This inviting 3-bedroom, 2-bathroom home, located in the award-winning Hallsville ISD, has all the special touches and space you’re looking for on just over half an acre. Built in 2012, this all-electric gem welcomes you with an open floor plan that flows from the kitchen into the living room, where a wood-accented ceiling adds a warm, southern touch. The kitchen is set to impress with granite countertops, a breakfast bar, and a cozy dining nook. The master suite is a true retreat, offering a soaking tub, walk-in shower, dual vanities, and a roomy walk-in closet. Split bedrooms provide privacy, with two guest rooms sharing a full bath featuring a shower/tub combo. Updated with tile flooring in the guest rooms, new light fixtures, added cabinets in both baths, a fresh flower bed, and new exterior gates, this home is move-in ready. The spacious backyard is ideal for gatherings, grilling, or adding a pool or shop, and includes a covered patio and deck area perfect for unwinding. The neighborhood offers a community pool and clubhouse, along with a HOA, so you’ll have everything you need to enjoy easy living and an added peace of mind!
Sold
Price Unknown
482 Karabeth Ln, Hallsville, TX 75650
3beds
1,424sqft
Single Family Residence
Built in 2012
0.52 Acres Lot
$274,700 Zestimate®
$--/sqft
$1,842 Estimated rent
Home value
$274,700
$250,000 - $302,000
$1,842/mo
Zestimate® history
Owner options
List your home for rent
$1,842/mo
Rent Zestimate®
Find your next renter with Zillow Rental Manager. Plus, with online applications, you can quickly screen prospective tenants – for free.
$1,842/mo
Rent Zestimate®
Refinance and save
$97/mo
Est. payment
Refinancing to a lower rate could help reduce your monthly payments and save thousands over the life of the loan.
$97/mo
Est. payment
Explore your selling options
Work with a Zillow partner agent
Leverage their expertise and Zillow's premium Showcase listings to get your home seen by more buyers.
Get startedList with your own agent
Get your home in front of millions of buyers by listing it on Zillow.
Learn how to do itSell it yourself
Take full control of how buyers see your home on Zillow by listing For Sale by Owner (FSBO).
List your homeWhat's special
Zillow last checked:
Listing updated:
Listed by:
Melanie Northcutt,
Sugar Magnolia Properties
Bought with:
NON MEMBER AGENT
Source: GTARMLS,MLS#: 24015038
Facts & features
Interior
Bedrooms & bathrooms
- Bedrooms: 3
- Bathrooms: 2
- Full bathrooms: 2
Rooms
- Room types: Family Room, Utility Room
Primary bedroom
- Features: Master Bedroom Split
Bathroom
- Features: Shower and Tub, Shower/Tub, Double Lavatory, Walk-In Closet(s), Bar
Kitchen
- Features: Kitchen/Eating Combo, Breakfast Bar
Heating
- Central/Electric
Cooling
- Central Electric
Appliances
- Included: Range/Oven-Electric, Dishwasher, Microwave, Electric Water Heater
Features
- Ceiling Fan(s), Pantry
- Flooring: Tile
- Windows: Blinds
- Attic: Attic Stairs
- Number of fireplaces: 1
- Fireplace features: One Wood Burning
Interior area
- Total structure area: 1,424
- Total interior livable area: 1,424 sqft
Property
Parking
- Total spaces: 2
- Parking features: Garage Faces Side, Door w/Opener w/Controls
- Garage spaces: 2
- Has uncovered spaces: Yes
Features
- Levels: One
- Stories: 1
- Patio & porch: Patio Covered, Deck Open, Porch
- Exterior features: Sprinkler System, Gutter(s)
- Pool features: None
- Fencing: Wood
Lot
- Size: 0.52 Acres
Details
- Additional structures: None
- Parcel number: 013650072000000000000
- Special conditions: Homeowner's Assn Dues
Construction
Type & style
- Home type: SingleFamily
- Architectural style: Traditional
- Property subtype: Single Family Residence
Materials
- Brick Veneer
- Foundation: Slab
- Roof: Composition
Condition
- Year built: 2012
Utilities & green energy
- Sewer: Aerobic Septic
- Water: Cooperative, Company: Gum Springs
Community & HOA
Community
- Features: Common Areas, Pool
- Security: Smoke Detector(s)
HOA
- Has HOA: Yes
- HOA fee: $98 quarterly
Location
- Region: Hallsville
Financial & listing details
- Tax assessed value: $263,810
- Annual tax amount: $1,818
- Date on market: 9/17/2025
- Listing terms: Conventional,FHA,VA Loan,Must Qualify,Cash,USDA Loan
Price history
| Date | Event | Price |
|---|---|---|
| 2/3/2025 | Sold | -- |
Source:  GTARMLS #24015038 Report a problem GTARMLS #24015038 Report a problem | ||
| 1/31/2025 | Pending sale | $275,000$193/sqft |
Source:  LGVBOARD #20246777 Report a problem LGVBOARD #20246777 Report a problem | ||
| 1/15/2025 | Contingent | $275,000$193/sqft |
Source: GTARMLS #24015038 Report a problem | ||
| 1/7/2025 | Pending sale | $275,000$193/sqft |
Source: GTARMLS #24015038 Report a problem | ||
| 12/2/2024 | Price change | $275,000-1.8%$193/sqft |
Source: LGVBOARD #20246777 Report a problem | ||
| 11/1/2024 | Listed for sale | $279,900+10.6%$197/sqft |
Source: LGVBOARD #20246777 Report a problem | ||
| 8/23/2023 | Sold | -- |
Source: LGVBOARD #20234117 Report a problem | ||
| 8/19/2023 | Pending sale | $253,000$178/sqft |
Source: LGVBOARD #20234117 Report a problem | ||
| 7/17/2023 | Listed for sale | $253,000+28.1%$178/sqft |
Source: LGVBOARD #20234117 Report a problem | ||
| 7/4/2019 | Listing removed | $197,500$139/sqft |
Source: RE/MAX First Choice #20192616 Report a problem | ||
| 5/17/2019 | Listed for sale | $197,500-1.3%$139/sqft |
Source: RE/MAX FIRST CHOICE REAL ESTATE #20192616 Report a problem | ||
| 11/13/2017 | Listing removed | $200,000$140/sqft |
Source: Owner Report a problem | ||
| 8/14/2017 | Listed for sale | $200,000$140/sqft |
Source: Owner Report a problem | ||
| 2/19/2015 | Sold | -- |
Source: Agent Provided Report a problem | ||
Public tax history
| Year | Property taxes | Tax assessment |
|---|---|---|
| 2024 | $1,670 +11.5% | $263,810 +5.1% |
| 2023 | $1,498 -29.2% | $251,090 +9.1% |
| 2022 | $2,115 | $230,110 +12.9% |
| 2021 | -- | $203,790 +8% |
| 2020 | $1,575 -31.4% | $188,690 +0.9% |
| 2019 | $2,295 +34.2% | $186,930 +0.7% |
| 2018 | $1,710 +0.3% | $185,660 -0.9% |
| 2017 | $1,705 | $187,290 +0.3% |
| 2016 | $1,705 +1.8% | $186,790 +1.5% |
| 2015 | $1,674 -7.5% | $184,030 +0.9% |
| 2014 | $1,811 -25.5% | $182,440 |
| 2013 | $2,432 | -- |
Find assessor info on the county website
Neighborhood: 75650
Nearby homes
- $315,9003 bd2 ba1.6k sqft504 Karabeth Ln, Hallsville, TX 75650Off Market

- $305,900-- bd-- ba1.5k sqft458 Karabeth Ln, Hallsville, TX 75650Off Market
- $335,3003 bd3 ba1.6k sqft538 Karabeth Ln, Hallsville, TX 75650Off Market
- $318,9003 bd2 ba1.6k sqft520 Karabeth Ln, Hallsville, TX 75650Off Market
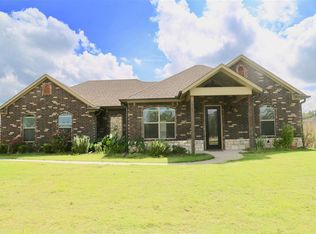
- $410,500-- bd-- ba2.1k sqft245 Highland Blvd, Hallsville, TX 75650Off Market
- $311,8003 bd2 ba1.6k sqft436 Karabeth Ln, Hallsville, TX 75650Off Market
- $523,3004 bd3 ba2.6k sqft255 Highland Blvd, Hallsville, TX 75650Off Market
- $470,2004 bd3 ba2.2k sqft235 Highland Blvd, Hallsville, TX 75650Off Market
Nearby schools
GreatSchools rating
- 7/10Hallsville North Elementary SchoolGrades: PK-4Distance: 1.8 mi
- 9/10Hallsville Junior High SchoolGrades: 6-8Distance: 3.3 mi
- 7/10Hallsville High SchoolGrades: 9-12Distance: 1.3 mi
Schools provided by the listing agent
- Elementary: Hallsville
- Middle: Hallsville
- High: Hallsville
Source: GTARMLS. This data may not be complete. We recommend contacting the local school district to confirm school assignments for this home.
- Texas
- Harrison County
- Hallsville
- 75650
- 482 Karabeth Ln
Nearby cities
Nearby zip codes
Other Hallsville Topics
