Skip main navigation
Off market
  • Price Unknown

    482 Lee Ave, Woodstock, ON N4S 6Y3

    3beds
    988sqft
    SingleFamily
    Built in ----
    -- sqft lot
    $-- Zestimate®
    C$--/sqft
    C$2,460 Estimated rent

    Home value

    Not available

    Estimated sales range

    Not available

    Not available

    Loading
    Loading...

    Owner options

    List your home for rent

    C$2,460/mo

    Rent Zestimate®

    Find your next renter with Zillow Rental Manager. Plus, with online applications, you can quickly screen prospective tenants – for free.

    Learn more

    C$2,460/mo

    Rent Zestimate®

    Refinance and save

    Refinancing to a lower rate could help reduce your monthly payments and save thousands over the life of the loan.

    See today's rates

    Explore your selling options

    Work with a Zillow partner agent

    Leverage their expertise and Zillow's premium Showcase listings to get your home seen by more buyers.

    Get started

    List with your own agent

    Get your home in front of millions of buyers by listing it on Zillow.

    Learn how to do it

    Sell it yourself

    Take full control of how buyers see your home on Zillow by listing For Sale by Owner (FSBO).

    List your home

    What's special

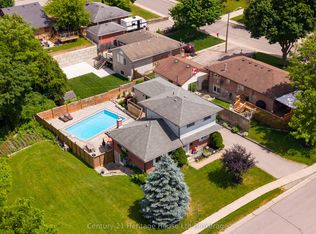
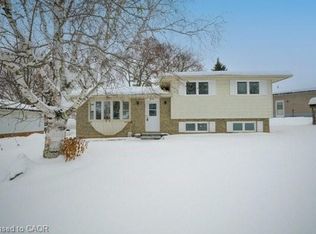
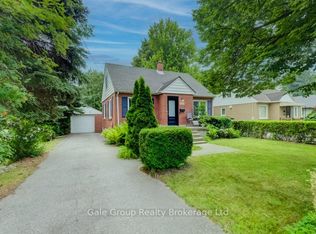
    Beautiful Bungalow on a quiet dead-end street in a mature Woodstock neighbourhood just steps from the Pittock Trail that runs along the banks of the Thames River. Two entrances welcome you in to this almost 1,000 square foot home. The first, the guest entrance, open into the bright and spacious living room with a large window that overlooks the front yard. The second entrance, designed for the family is located just off the driveway at the rear of the home. With a large hall closet, this thoughtfully designed entrance makes sure there is a space for everything so everything can be in it's place. But make no mistake, this does not feel like a mud room you will want to close the door to. With durable flooring, large bright windows and exposed brick wall, you will be proud to walk company through here to access the large, private back yard. The main floor of the home also features a four piece bathroom and three well sized bedrooms, all with windows overlooking the backyard. The lower level offers lots and lots of storage space, as well as a cold room, a spacious finished rec room and a massive spa-like full bath with a large whirlpool and a separate shower. Outside the oversized detached garage has power and makes the perfect workshop! The fully fenced backyard has a garden shed for storage of all your outdoor items and offers a private place to unwind at the end of the day or enjoy a weekend brunch out on the deck. This is a great opportunity in an established Woodstock community, just 10 minutes from Toyota, the 401 and Woodstock's major shopping area.

    This property is off market, which means it's not currently listed for sale or rent on Zillow. This may be different from what's available on other websites or public sources.

    Facts & features

    Interior

    Bedrooms & bathrooms
    • Bedrooms: 3
    • Bathrooms: 2
    • Full bathrooms: 2
    Features
    • Water Heater Owned, Ceiling Fans, Water Softener, Water Treatment
    Interior area
    • Total interior livable area: 988 sqft

    Construction

    Type & style
    • Home type: SingleFamily
    • Architectural style: Bungalow

    Utilities & green energy

    • Sewer: Sewer (Municipal)

    Community & HOA

    Location
    • Region: Woodstock

    Price history

    Price history is unavailable.

    Public tax history

    Tax history is unavailable.

    Neighborhood: N4S

    Nearby schools

    GreatSchools rating

    No schools nearby

    We couldn't find any schools near this home.

    Schools provided by the listing agent
    • Elementary: Northdale PS/ St. Michael's
    • High: Woodstock CI/ St. Mary's High

    Source: The MLS. This data may not be complete. We recommend contacting the local school district to confirm school assignments for this home.