Discover this inviting 4-bedroom, 3-bath home perfectly situated on a generous .78-/+ acre cul-de-sac lot. With a fully fenced backyard, there's plenty of space for pets, play, gardening, or simply enjoying the outdoors in privacy. Step inside to find a fresh, updated interior featuring new flooring throughout and fresh paint, giving the home a bright, modern, move-in-ready feel. The thoughtful layout offers comfortable living areas and well-sized bedrooms, providing flexibility for family living, guests, a home office, or additional hobbies. This home offers unbeatable convenience-just minutes from schools, shopping, I-85, and major commuter routes, with Athens only a short drive away.
Active
Price cut: $5K (10/1)
$400,000
482 Logans Way, Hoschton, GA 30548
4beds
2,188sqft
Single Family Residence
Built in 2015
0.78 Acres Lot
$396,500 Zestimate®
$183/sqft
$-- HOA
What's special
Bright modern move-in-ready feelThoughtful layoutFully fenced backyardNew flooring throughoutFresh paintFresh updated interiorWell-sized bedrooms
- 47 days
- 1,636
- 150
Zillow last checked:
Listing updated:
Listed by:
Tammy Shekey 404-713-7197,
Keller Williams Realty Atl. Partners
Source: GAMLS,MLS#: 10827253
Facts & features
Interior
Bedrooms & bathrooms
- Bedrooms: 4
- Bathrooms: 3
- Full bathrooms: 3
- Main level bathrooms: 3
- Main level bedrooms: 4
Rooms
- Room types: Laundry, Other
Dining room
- Features: Separate Room
Kitchen
- Features: Breakfast Area
Heating
- Central, Electric, Heat Pump
Cooling
- Ceiling Fan(s), Central Air, Electric
Appliances
- Included: Dishwasher, Electric Water Heater, Microwave, Oven/Range (Combo), Refrigerator
- Laundry: Mud Room
Features
- Bookcases, Double Vanity, Master On Main Level, Separate Shower, Soaking Tub, Tray Ceiling(s), Vaulted Ceiling(s), Walk-In Closet(s)
- Flooring: Carpet
- Basement: None
- Attic: Pull Down Stairs
- Number of fireplaces: 1
- Fireplace features: Living Room
- Common walls with other units/homes: No Common Walls
Interior area
- Total structure area: 2,188
- Total interior livable area: 2,188 sqft
- Finished area above ground: 2,188
- Finished area below ground: 0
Video & virtual tour
Property
Parking
- Parking features: Attached, Garage, Garage Door Opener, Kitchen Level
- Has attached garage: Yes
Features
- Levels: One
- Stories: 1
- Patio & porch: Patio, Porch
- Fencing: Back Yard,Fenced
Lot
- Size: 0.78 Acres
- Features: Cul-De-Sac, Private, Sloped
Details
- Parcel number: 113B 018
Construction
Type & style
- Home type: SingleFamily
- Architectural style: Ranch
- Property subtype: Single Family Residence
Materials
- Concrete, Stone
- Foundation: Slab
- Roof: Composition
Condition
- Resale
- New construction: No
- Year built: 2015
Utilities & green energy
- Sewer: Septic Tank
- Water: Public
- Utilities for property: High Speed Internet
Community & HOA
Community
- Features: Sidewalks, Street Lights
- Subdivision: Cambridge Farms
HOA
- Has HOA: Yes
- Services included: Maintenance Grounds, Management Fee
Location
- Region: Hoschton
Financial & listing details
- Price per square foot: $183/sqft
- Tax assessed value: $371,430
- Annual tax amount: $3,965
- Date on market: 8/17/2026
- Cumulative days on market: 47 days
- Listing agreement: Exclusive Right To Sell
Estimated market value
$396,500
$377,000 - $416,000
$2,372/mo
Price history
| Date | Event | Price |
|---|---|---|
| 10/1/2026 | Price change | $400,000-1.2%$183/sqft |
Source:  GAMLS #10827253 Report a problem GAMLS #10827253 Report a problem | ||
| 9/17/2026 | Price change | $405,000-1.2%$185/sqft |
Source: GAMLS #10827253 Report a problem | ||
| 8/17/2026 | Listed for sale | $410,000+137.1%$187/sqft |
Source: GAMLS #10827253 Report a problem | ||
| 12/30/2015 | Sold | $172,900$79/sqft |
Source:  Hive MLS #CM945489 Report a problem Hive MLS #CM945489 Report a problem | ||
Public tax history
| Year | Property taxes | Tax assessment |
|---|---|---|
| 2025 | $1,862 -41.8% | $148,572 |
| 2024 | $3,200 +4% | $148,572 +11.1% |
| 2023 | $3,077 +21.9% | $133,724 +20.3% |
| 2022 | $2,523 -0.8% | $111,164 |
| 2021 | $2,544 +46.4% | $111,164 +38.3% |
| 2020 | $1,737 -4.6% | $80,364 -2.1% |
| 2019 | $1,820 -30.6% | $82,084 +9.8% |
| 2018 | $2,622 +9.6% | $74,736 +10.1% |
| 2017 | $2,392 +0.4% | $67,857 +39.8% |
| 2016 | $2,382 +38.9% | $48,527 +708.8% |
| 2015 | $1,715 +489.3% | $6,000 |
| 2014 | $291 +1.5% | $6,000 |
| 2013 | $287 | $6,000 |
| 2012 | -- | -- |
| 2011 | -- | -- |
| 2010 | -- | -- |
Find assessor info on the county website
Monthly payment
Est. payment
Payment breakdown
Explore the cost of this home by adjusting the details. Changes won't be saved.Climate risks
Neighborhood: 30548
Nearby schools
Schools provided by the listing agent
- Elementary: West Jackson
- Middle: West Jackson
- High: Jackson County
Source: GAMLS. This data may not be complete. We recommend contacting the local school district to confirm school assignments for this home.
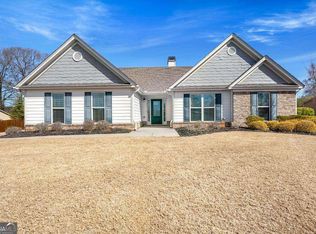
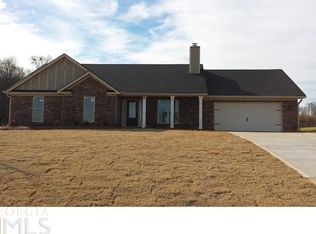
Similar homes
- $435,0004 bd3 ba2.3k sqft611 Little Bluestream Trl, Hoschton, GA 30548Active
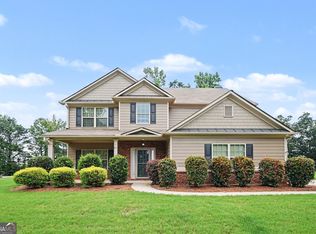
 MLS ID #10819135, Mark Spain, Mark Spain Real Estate. GAMLS
 - $475,0004 bd2 ba2.1k sqft753 Timpelton Ct, Hoschton, GA 30548Active
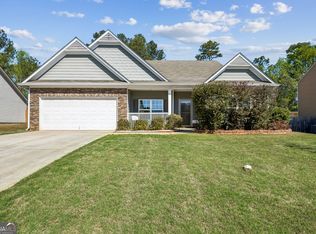 MLS ID #10737141, Richard Rodriguez, BHHS Georgia Properties. GAMLS
 - $429,9004 bd3 ba2.7k sqft358 Mulberry Rd, Winder, GA 30680Active
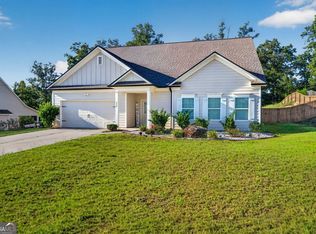 MLS ID #10846139, Erin Young, BHHS Georgia Properties. GAMLS
 - $375,0004 bd3 ba2.2k sqft68 Suwannee Way, Jefferson, GA 30549Active
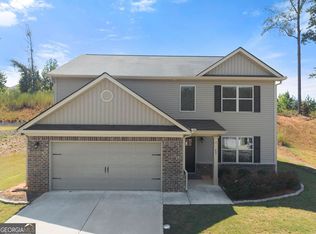 MLS ID #10857408, Rylee Mantilla, Keller Williams Realty Atl. Partners. GAMLS
 - $349,9003 bd3 ba1.7k sqft81 Mead Ct, Hoschton, GA 30548ActiveMLS ID #10847648, Lindsay Hembree, Dwelli. GAMLS
- $465,0004 bd3 ba2.5k sqft1020 Amber Waves Ave, Hoschton, GA 30548ActiveMLS ID #10772816, Richard Rodriguez, BHHS Georgia Properties. GAMLS
- $480,0004 bd4 ba2.8k sqft352 Chestnut Chase, Hoschton, GA 30548ActiveMLS ID #10834568, Yoonji Han, The Promise Realty Group. GAMLS
- $410,0004 bd3 ba2.2k sqft144 Briar Rose Blvd, Jefferson, GA 30549ActiveMLS ID #10832230, Tanya Pickens, Opendoor Brokerage. GAMLS
- $415,0004 bd3 ba1.9k sqft2800 General Lee Way, Buford, GA 30519ActiveMLS ID #10856270, Bryan Bostic, Keller Williams Realty Atl. Partners. GAMLS
- $460,0004 bd2 ba2.7k sqft89 Katie Spring Ln, Jefferson, GA 30549ActiveMLS ID #10846771, Renita Brown, Real Broker, LLC. GAMLS
- $385,0004 bd3 ba2.2k sqft281 Petal Creek Ln, Jefferson, GA 30549ActiveMLS ID #10806597, Kelly R Jones, GA Realty LLC. GAMLS
- $469,9004 bd3 ba2.9k sqft1222 Marinette Way, Hoschton, GA 30548ActiveMLS ID #10840241, Gary L Nix, Georgia Real Estate Depot. GAMLS
- $399,0004 bd3 ba2.7k sqft752 Jefferson Blvd, Jefferson, GA 30549ActiveMLS ID #10791591, Michelle Farmer, Athens Real Estate Associates. GAMLS
- $399,9004 bd3 ba2.6k sqft189 Marie Ct, Bethlehem, GA 30620ActiveMLS ID #10849182, Annette Frazier, Southern Classic Realtors. GAMLS
- $399,9003 bd2 ba1.8k sqft4672 Devencrest Ln, Buford, GA 30519ActiveMLS ID #10834927, Dominic Ray, Redfin Corporation. GAMLS
- $457,0005 bd3 ba2.2k sqft733 River Mist Cir, Jefferson, GA 30549ActiveMLS ID #10823527, Bell Real Estate Group, Keller Williams Realty Atl. Partners. GAMLS
- $399,9004 bd3 ba2k sqft3921 Pine Gorge Ct, Dacula, GA 30019ActiveMLS ID #10830004, Judy P Chin, Virtual Properties Realty.com. GAMLS
- $399,9004 bd3 ba2.3k sqft276 Kinsley Way, Statham, GA 30666ActiveMLS ID #10838299, Marlena Bhatia, Titan Realty Advisors. GAMLS
- $358,7004 bd3 ba2.1k sqft510 Embassy Walk, Winder, GA 30680ActiveMLS ID #10788516, Teresa Morgan, NorthGroup Real Estate Inc. GAMLS
- $400,0004 bd3 ba2.6k sqft797 Sand Ln, Lawrenceville, GA 30045ActiveMLS ID #10857499, Rhonda Williams, Keller Williams Realty Cityside. GAMLS
