Skip main navigation
Closed
  • $536,900

    482 Longford Close E #12, Springfield, OH 45503

    3beds
    3,348sqft
    Condominium
    Built in 1992
    -- sqft lot
    $536,900 Zestimate®
    $160/sqft
    $2,757 Estimated rent

    Home value

    $536,900

    $494,000 - $585,000

    $2,757/mo

    Zestimate® history
    Loading
    Loading...

    Owner options

    List your home for rent

    $2,757/mo

    Rent Zestimate®

    Find your next renter with Zillow Rental Manager. Plus, with online applications, you can quickly screen prospective tenants – for free.

    Learn more

    $2,757/mo

    Rent Zestimate®

    Refinance and save

    $3,379/mo

    Est. payment

    Refinancing to a lower rate could help reduce your monthly payments and save thousands over the life of the loan.

    See today's rates

    $3,379/mo

    Est. payment

    Explore your selling options

    Work with a Zillow partner agent

    Leverage their expertise and Zillow's premium Showcase listings to get your home seen by more buyers.

    Get started

    List with your own agent

    Get your home in front of millions of buyers by listing it on Zillow.

    Learn how to do it

    Sell it yourself

    Take full control of how buyers see your home on Zillow by listing For Sale by Owner (FSBO).

    List your home

    What's special

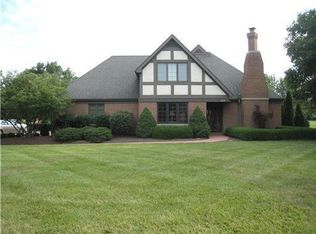
    Beautiful, gorgeous, spacious, and amazing is just some of the words that will come to mind as you view this great home! There has been so many updates, upgrades and extras done to the home sense 2013. Some of these include Roof, Gutters, Windows, HVAC, Plantation Shutters, Extra Cabinetry in Kitchen and utility room, Quartz Counter tops in kitchen and on removable island, and upgraded Kitchen appliances. There is two outside patio's for your summertime enjoyment! Seller knows of no defects and is selling the home as is. There is an extra lot being sold also 486 Longford Close. Parcel number 3200300031800237 Price for lot is $47,000.

    This property is off market, which means it's not currently listed for sale or rent on Zillow. This may be different from what's available on other websites or public sources.
    Zillow last checked:

    Listing updated:

    Listed by:

    Linda K. Harper 937-652-2000,

    Howard Hanna Real Estate Services

    Bought with:

    Sheila Henry, 2008000494

    Coldwell Banker Heritage

    Source: WRIST,MLS#: 1000604MLS Logo

    Facts & features

    Interior

    Bedrooms & bathrooms
    • Bedrooms: 3
    • Bathrooms: 3
    • Full bathrooms: 2
    • 1/2 bathrooms: 1
    Bedroom 1
    • Level: First
    • Area: 252 Square Feet
    • Dimensions: 14.00 x 18.00
    Bedroom 2
    • Level: Second
    • Area: 210 Square Feet
    • Dimensions: 14.00 x 15.00
    Bedroom 3
    • Level: Second
    • Area: 196 Square Feet
    • Dimensions: 14.00 x 14.00
    Dining room
    • Level: First
    • Area: 168 Square Feet
    • Dimensions: 14.00 x 12.00
    Other
    • Level: First
    • Area: 108 Square Feet
    • Dimensions: 6.00 x 18.00
    Family room
    • Level: First
    • Area: 252 Square Feet
    • Dimensions: 14.00 x 18.00
    Kitchen
    • Level: First
    • Area: 168 Square Feet
    • Dimensions: 12.00 x 14.00
    Living room
    • Level: First
    • Area: 224 Square Feet
    • Dimensions: 14.00 x 16.00
    Study
    • Level: First
    • Area: 182 Square Feet
    • Dimensions: 14.00 x 13.00
    Study
    • Level: Second
    • Area: 108 Square Feet
    • Dimensions: 9.00 x 12.00
    Utility room
    • Level: First
    Heating
    • Forced Air, Natural Gas
    Cooling
    • Central Air
    Appliances
    • Included: Dishwasher, Microwave, Range, Refrigerator
    Features
    • Walk-In Closet(s), Cathedral Ceiling(s), Ceiling Fan(s), Central Vacuum, Wet Bar
    • Flooring: Wood
    • Windows: Skylight(s), Window Coverings
    • Basement: Crawl Space
    • Has fireplace: Yes
    • Fireplace features: Wood Burning
    Interior area
    • Total structure area: 3,348
    • Total interior livable area: 3,348 sqft

    Property

    Parking
    • Total spaces: 2
    • Parking features: Garage - Attached
    • Attached garage spaces: 2
    Features
    • Levels: One and One Half
    • Stories: 1
    • Patio & porch: Patio
    Lot
    • Features: Building Restrictions
    Details
    • Parcel number: 3200300031800238

    Construction

    Type & style
    • Home type: Condo
    • Property subtype: Condominium
    Materials
    • Brick, Cedar, Stucco
    • Foundation: Block
    Condition
    • Year built: 1992

    Utilities & green energy

    • Sewer: Public Sewer
    • Water: Supplied Water
    • Utilities for property: Natural Gas Connected

    Community & neighborhood

    Security
    • Security features: Security System
    Location
    • Region: Springfield
    • Subdivision: Village of Dunloe

    Other

    Other facts
    • Listing terms: Conventional

    Price history

    DateEventPrice
    2/14/2020Sold$399,900$119/sqft
    Source: WRIST #1000604 Report a problem

    Public tax history

    Tax history is unavailable.

    Neighborhood: 45503

    Nearby schools

    GreatSchools rating
    Get a cash offer in 3 minutes
    Find out how much your home could sell for in as little as 3 minutes with a no-obligation cash offer.
    Estimated market value
    $536,900
    Get a cash offer in 3 minutes
    Find out how much your home could sell for in as little as 3 minutes with a no-obligation cash offer.
    Estimated market value
    $536,900