Welcome to easy, effortless living in the sought-after Heather Glen community of Little River. This beautifully designed 4-bedroom, 2-bath Claiborne floor plan offers the perfect blend of comfort, style, and modern convenience---all on one spacious level in a desirable natural gas neighborhood. From the moment you step inside, you'll feel right at home. The open-concept layout is filled with natural light, creating a warm and inviting atmosphere that's perfect for both quiet mornings and lively gatherings. At the heart of the home, the stunning kitchen features 36-inch painted cabinetry, gleaming quartz countertops, a large island with a breakfast bar, and a generous walk-in pantry---ideal for everything from casual breakfasts to holiday entertaining. The extended living and dining areas flow seamlessly to the rear covered porch, creating an effortless indoor-outdoor lifestyle. It's the perfect place to sip your morning coffee, unwind in the evening, or host friends and family year-round. Thoughtfully designed with a split-bedroom layout, this home offers both privacy and flexibility. Three additional bedrooms provide ample space for guests, a home office, or even a cozy media room---tailored to fit your needs. And it gets even better---this is America's Smart Home. Enjoy the convenience of controlling the thermostat, front door lock, lighting, and video doorbell from your smartphone or with simple voice commands to Alexa, adding comfort and peace of mind to everyday living. Wired security cameras provide an added layer of protection. Outside, the home is just as impressive. A full irrigation sprinkler system keeps the lawn lush and green, while custom stamped landscape curbing adds a polished, upscale touch that enhances curb appeal and showcases pride of ownership. Beyond your front door, Heather Glen delivers resort-style amenities that truly set it apart. Residents enjoy a spacious clubhouse with expansive verandas, an impressive swimming pool, fitness center, fenced dog park, playground, and even a charming community garden. If you've been dreaming of a home that combines modern comfort, thoughtful design, and a vibrant community, this one is ready to welcome you home.
Sold for $415,800
$415,800
482 McAlister Dr., Little River, SC 29566
4beds
1,862sqft
Single Family Residence
Built in 2021
10,454 Square Feet Lot
$415,600 Zestimate®
$223/sqft
$2,342 Estimated rent
Home value
$415,600
$395,000 - $436,000
$2,342/mo
Zestimate® history
Owner options
List your home for rent
$2,342/mo
Rent Zestimate®
Find your next renter with Zillow Rental Manager. Plus, with online applications, you can quickly screen prospective tenants – for free.
$2,342/mo
Rent Zestimate®
Refinance and save
$2,535/mo
Est. payment
Refinancing to a lower rate could help reduce your monthly payments and save thousands over the life of the loan.
$2,535/mo
Est. payment
Explore your selling options
Work with a Zillow partner agent
Leverage their expertise and Zillow's premium Showcase listings to get your home seen by more buyers.
Get startedList with your own agent
Get your home in front of millions of buyers by listing it on Zillow.
Learn how to do itSell it yourself
Take full control of how buyers see your home on Zillow by listing For Sale by Owner (FSBO).
List your homeWhat's special
Stunning kitchenGenerous walk-in pantryGleaming quartz countertopsRear covered porchSplit-bedroom layout
Zillow last checked:
Listing updated:
Listed by:
The Mills Group Team 843-252-0847,
Century 21 Barefoot Realty,
Rick Noble 413-530-2176,
Century 21 Barefoot Realty
Bought with:
The Mills Group Team
Century 21 Barefoot Realty
Source: CCAR,MLS#: 2609641 Originating MLS: Coastal Carolinas Association of Realtors
Originating MLS: Coastal Carolinas Association of RealtorsFacts & features
Interior
Bedrooms & bathrooms
- Bedrooms: 4
- Bathrooms: 2
- Full bathrooms: 2
Rooms
- Room types: Foyer, Utility Room
Primary bedroom
- Features: Linen Closet, Main Level Primary, Walk-In Closet(s)
- Level: First
Primary bathroom
- Features: Dual Sinks, Separate Shower, Vanity
Dining room
- Features: Living/Dining Room
Kitchen
- Features: Breakfast Bar, Dishwasher, Kitchen Exhaust Fan, Kitchen Island, Pantry, Stainless Steel Appliances, Solid Surface Counters
Other
- Features: Bedroom on Main Level, Entrance Foyer, Utility Room
Heating
- Central, Electric, Gas
Cooling
- Central Air
Appliances
- Included: Dishwasher, Disposal, Microwave, Range, Refrigerator, Range Hood, Dryer, Washer
- Laundry: Washer Hookup
Features
- Attic, Dual Sinks, Linen Closet, Main Level Primary, Pull Down Attic Stairs, Permanent Attic Stairs, Split Bedrooms, Separate Shower, Vanity, Walk-In Closet(s), Window Treatments, Breakfast Bar, Bedroom on Main Level, Entrance Foyer, Kitchen Island, Stainless Steel Appliances, Solid Surface Counters
- Flooring: Carpet, Tile, Vinyl
- Doors: Insulated Doors
- Windows: Window Treatments
- Attic: Pull Down Stairs,Permanent Stairs
Interior area
- Total structure area: 2,384
- Total interior livable area: 1,862 sqft
Property
Parking
- Total spaces: 4
- Parking features: Attached, Garage, Two Car Garage, Garage Door Opener
- Attached garage spaces: 2
Features
- Levels: One
- Stories: 1
- Patio & porch: Rear Porch, Patio
- Exterior features: Porch, Patio
- Pool features: Community, Outdoor Pool
Lot
- Size: 10,454 Square Feet
- Features: Corner Lot, Outside City Limits, Rectangular, Rectangular Lot
Details
- Additional parcels included: ,
- Parcel number: 30710030014
- Zoning: MRD 1
- Special conditions: None
Construction
Type & style
- Home type: SingleFamily
- Architectural style: Ranch
- Property subtype: Single Family Residence
Materials
- Masonry, Vinyl Siding, Wood Frame
- Foundation: Slab
Condition
- Resale
- Year built: 2021
Utilities & green energy
- Water: Public
- Utilities for property: Cable Available, Electricity Available, Natural Gas Available, Phone Available, Sewer Available, Underground Utilities, Water Available
Green energy
- Energy efficient items: Doors, Windows
Community & HOA
Community
- Features: Clubhouse, Golf Carts OK, Recreation Area, Long Term Rental Allowed, Pool
- Security: Smoke Detector(s)
- Subdivision: Heather Glen
HOA
- Has HOA: Yes
- Amenities included: Clubhouse, Owner Allowed Golf Cart, Owner Allowed Motorcycle, Pet Restrictions
- Services included: Association Management, Common Areas, Legal/Accounting, Pool(s), Recreation Facilities, Trash
- HOA fee: $120 monthly
Location
- Region: Little River
Financial & listing details
- Price per square foot: $223/sqft
- Date on market: 4/14/2026
- Listing terms: Cash,Conventional
- Electric utility on property: Yes
Price history
| Date | Event | Price |
|---|---|---|
| 6/5/2026 | Pending sale | $415,800$223/sqft |
Source:  CCAR #2609641 Report a problem CCAR #2609641 Report a problem | ||
| 6/4/2026 | Sold | $415,800$223/sqft |
Source: CCAR #2609641 Report a problem | ||
| 4/22/2026 | Contingent | $415,800$223/sqft |
Source: CCAR #2609641 Report a problem | ||
| 4/14/2026 | Listed for sale | $415,800$223/sqft |
Source: CCAR #2609641 Report a problem | ||
Public tax history
Tax history is unavailable.
Neighborhood: 29566
Nearby homes
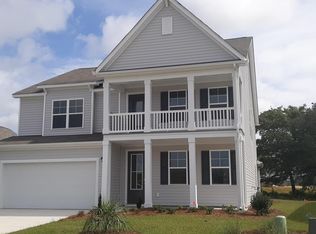
- $469,4004 bd3 ba3.1k sqft486 McAlister Dr LOT 453, Harbor Oak C Little River, SC 29566Off Market
- $437,8004 bd3 ba2.6k sqft490 McAlister Dr LOT 454, Darby C Little River, SC 29566Off Market

- $452,8005 bd3 ba2.7k sqft489 McAlister Dr LOT 436, Forrester G Little River, SC 29566Off Market

- $383,8004 bd2 ba1.9k sqft498 McAlister Dr LOT 456, Litchfield C Little River, SC 29566Off Market
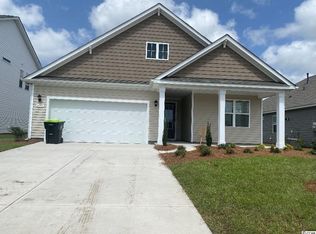
- $379,5003 bd2 ba1.8k sqft494 McAlister Dr LOT 455, Darby A Little River, SC 29566Off Market
- $384,1004 bd2 ba1.7k sqft475 McAlister Dr LOT 439, Claiborne A Little River, SC 29566Off Market
- $364,6003 bd2 ba1.7k sqft908 Irving Dr LOT 451, Acadia D Little River, SC 29566Off Market
- $459,8006 bd4 ba2.7k sqft915 Irving Dr, Little River, SC 29566Off Market
Nearby schools
GreatSchools rating
- 7/10Waterway ElementaryGrades: PK-5Distance: 5.3 mi
- 9/10North Myrtle Beach Middle SchoolGrades: 6-8Distance: 5.2 mi
- 6/10North Myrtle Beach High SchoolGrades: 9-12Distance: 4.2 mi
Schools provided by the listing agent
- Elementary: Waterway Elementary
- Middle: North Myrtle Beach Middle School
- High: North Myrtle Beach High School
Source: CCAR. This data may not be complete. We recommend contacting the local school district to confirm school assignments for this home.


Get pre-qualified for a loan
At Zillow Home Loans, we can pre-qualify you in as little as 5 minutes with no impact to your credit score.An equal housing lender. NMLS #10287.
Sell for more on Zillow
Get a Zillow Showcase℠ listing at no additional cost and you could sell for .
$415,600
2% more
+$8,312
With Zillow Showcase(estimated)
$423,912
- South Carolina
- Horry County
- Little River
- 29566
- 482 McAlister Dr.
Nearby cities
Nearby zip codes
Other Little River Topics
