Big yard, bigger views and a layout that actually makes sense—welcome to this Northglenn tri-level on over a quarter acre with NO HOA. Refinished hardwood floors and fresh interior paint set the tone, while the upper level offers a primary suite with convenient ensuite bath, plus two additional bedrooms and a full bath.
On the main level, enjoy a light-filled living room with bay window and gas fireplace, a dining area with access to a sizable deck and the eat-in kitchen featuring stainless steel appliances and views—because even doing dishes feels better with mountain and city views!
The lower level adds flexibility with a cozy family room, office nook with closet great for storing supplies, half bath and laundry room with utility sink, plus access to the one-car garage and that show-stealing backyard.
And yes, the backyard deserves its own spotlight—spacious deck, garden area, a storage shed for all your tools, and room to relax, entertain, or simply take in the peaceful setting. Watch fireworks on the 4th of July right from home while soaking in both mountain and city views.
With a tankless water heater for on-demand hot water, fresh interior paint, newly stained deck, new concrete driveway, central A/C, and leaf filter guards on the gutters, the heavy lifting is done—just move in and enjoy.
Set up your showing today!
Sold for $488,550
$488,550
482 Melody Drive, Northglenn, CO 80260
3beds
1,868sqft
Single Family Residence
Built in 1964
0.26 Acres Lot
$484,700 Zestimate®
$262/sqft
$2,782 Estimated rent
Home value
$484,700
$456,000 - $519,000
$2,782/mo
Zestimate® history
Owner options
List your home for rent
$2,782/mo
Rent Zestimate®
Find your next renter with Zillow Rental Manager. Plus, with online applications, you can quickly screen prospective tenants – for free.
$2,782/mo
Rent Zestimate®
Refinance and save
$2,928/mo
Est. payment
Refinancing to a lower rate could help reduce your monthly payments and save thousands over the life of the loan.
$2,928/mo
Est. payment
Explore your selling options
Work with a Zillow partner agent
Leverage their expertise and Zillow's premium Showcase listings to get your home seen by more buyers.
Get startedList with your own agent
Get your home in front of millions of buyers by listing it on Zillow.
Learn how to do itSell it yourself
Take full control of how buyers see your home on Zillow by listing For Sale by Owner (FSBO).
List your homeWhat's special
Zillow last checked:
Listing updated:
Listed by:
Terri Lay 720-771-0982 TLay4Homes@gmail.com,
RE/MAX Alliance
Bought with:
Cindy Miller, 40030520
HomeSmart
Source: REcolorado as distributed by MLS GRID,MLS#: 2034809
Facts & features
Interior
Bedrooms & bathrooms
- Bedrooms: 3
- Bathrooms: 3
- Full bathrooms: 1
- 3/4 bathrooms: 1
- 1/2 bathrooms: 1
Bedroom
- Description: Hardwood Floors - Refinished 3/2026
- Features: Primary Suite
- Level: Upper
Bedroom
- Description: Hardwood Floors - Refinished 3/2026
- Level: Upper
Bedroom
- Description: Hardwood Floors - Refinished 3/2026
- Level: Upper
Bathroom
- Features: En Suite Bathroom, Primary Suite
- Level: Upper
Bathroom
- Description: Retro Tub!
- Level: Upper
Bathroom
- Level: Lower
Dining room
- Description: Access To Deck. Hardwood Floors - Refinished 3/2026
- Level: Main
Family room
- Description: Great Storage!
- Level: Lower
Kitchen
- Description: Tile Floors
- Level: Main
Laundry
- Description: Includes Utility Sink
- Level: Lower
Living room
- Description: Gas Fireplace, Hardwood Floors - Refinished 3/2026
- Level: Main
Office
- Description: Nook Off Of Family Room
- Level: Lower
Heating
- Forced Air
Cooling
- Central Air
Appliances
- Included: Dishwasher, Disposal, Microwave, Range, Refrigerator, Tankless Water Heater
Features
- Ceiling Fan(s), Eat-in Kitchen, Entrance Foyer, Primary Suite
- Flooring: Laminate, Tile, Wood
- Windows: Double Pane Windows
- Has basement: No
- Number of fireplaces: 1
- Fireplace features: Living Room
Interior area
- Total structure area: 1,868
- Total interior livable area: 1,868 sqft
- Finished area above ground: 1,868
Property
Parking
- Total spaces: 1
- Parking features: Concrete, Dry Walled, Floor Coating
- Attached garage spaces: 1
Features
- Levels: Tri-Level
- Entry location: Ground
- Patio & porch: Deck
- Exterior features: Garden, Private Yard, Rain Gutters
- Fencing: Full
- Has view: Yes
- View description: City, Mountain(s)
Lot
- Size: 0.26 Acres
- Features: Landscaped, Many Trees, Sprinklers In Front, Sprinklers In Rear
Details
- Parcel number: R0042175
- Zoning: SFR
- Special conditions: Standard
Construction
Type & style
- Home type: SingleFamily
- Property subtype: Single Family Residence
Materials
- Brick, Frame
- Roof: Composition
Condition
- Year built: 1964
Utilities & green energy
- Sewer: Public Sewer
- Water: Public
- Utilities for property: Cable Available, Electricity Connected, Internet Access (Wired), Natural Gas Connected
Community & HOA
Community
- Security: Carbon Monoxide Detector(s), Smoke Detector(s)
- Subdivision: Northglenn Nineteenth Filing
HOA
- Has HOA: No
Location
- Region: Northglenn
Financial & listing details
- Price per square foot: $262/sqft
- Tax assessed value: $442,000
- Annual tax amount: $2,962
- Date on market: 5/1/2026
- Listing terms: 1031 Exchange,Cash,Conventional
- Exclusions: Seller's Personal Property
- Ownership: Individual
- Electric utility on property: Yes
- Road surface type: Paved
Price history
| Date | Event | Price |
|---|---|---|
| 6/10/2026 | Sold | $488,550+2.9%$262/sqft |
Source:  REcolorado as distributed by MLS GRID #2034809 Report a problem REcolorado as distributed by MLS GRID #2034809 Report a problem | ||
| 5/4/2026 | Pending sale | $475,000$254/sqft |
Source: REcolorado as distributed by MLS GRID #2034809 Report a problem | ||
| 5/1/2026 | Listed for sale | $475,000+256.9%$254/sqft |
Source: REcolorado as distributed by MLS GRID #2034809 Report a problem | ||
| 9/23/1997 | Sold | $133,100$71/sqft |
Source: Public Record Report a problem | ||
Public tax history
| Year | Property taxes | Tax assessment |
|---|---|---|
| 2025 | $2,577 +0.9% | $27,630 -13.8% |
| 2024 | $2,553 +10.8% | $32,070 |
| 2023 | $2,305 -3.2% | $32,070 +27.3% |
| 2022 | $2,380 | $25,200 -2.8% |
| 2021 | -- | $25,930 +0.4% |
| 2020 | $2,370 | $25,820 -0.2% |
| 2019 | $2,370 +48.6% | $25,870 +33.6% |
| 2018 | $1,595 | $19,360 |
| 2017 | $1,595 | $19,360 +31.2% |
| 2016 | -- | $14,760 +100% |
| 2015 | $913 | $7,380 +15% |
| 2014 | -- | $6,420 -50.1% |
| 2013 | -- | $12,860 -13.3% |
| 2012 | -- | $14,830 |
| 2011 | -- | $14,830 -0.1% |
| 2010 | -- | $14,840 |
| 2009 | -- | $14,840 -7.3% |
| 2008 | -- | $16,010 |
| 2007 | -- | $16,010 +3.6% |
| 2006 | -- | $15,450 |
| 2005 | -- | $15,450 +4.4% |
| 2004 | -- | $14,800 |
| 2003 | $1,573 +1.7% | $14,800 +5% |
| 2002 | $1,547 +10.1% | $14,090 +15.9% |
| 2001 | $1,404 | $12,160 |
| 2000 | -- | $12,160 |
Find assessor info on the county website
Neighborhood: 80260
Nearby homes
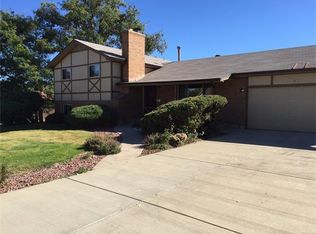
- $471,0003 bd2 ba1.9k sqft462 Melody Dr, Northglenn, CO 80260Off Market
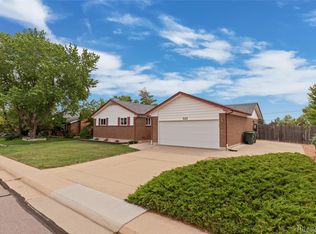
- $490,0003 bd2 ba1.2k sqft522 Melody Dr, Northglenn, CO 80260Sold
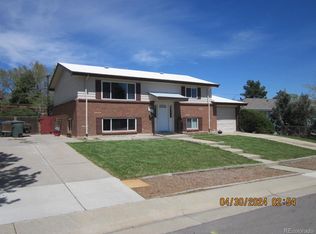
- $495,0004 bd2 ba1.7k sqft9752 Fred Dr, Northglenn, CO 80260Sold
- $467,0003 bd2 ba1.5k sqft442 Melody, Northglenn, CO 80260Off Market
- $463,5003 bd1 ba1.9k sqft483 Melody Dr, Northglenn, CO 80260Off Market
- $505,0004 bd2 ba1.9k sqft542 Melody Dr, Northglenn, CO 80260Sold
- $511,1005 bd3 ba2.6k sqft9750 Fred Dr, Northglenn, CO 80260Off Market
- $489,9003 bd1 ba2.1k sqft463 Melody Dr, Northglenn, CO 80260Off Market
Nearby schools
GreatSchools rating
- 4/10North Mor Elementary SchoolGrades: PK-5Distance: 0.3 mi
- 4/10Northglenn Middle SchoolGrades: 6-8Distance: 1.9 mi
- 4/10Northglenn High SchoolGrades: 9-12Distance: 0.4 mi
Schools provided by the listing agent
- Elementary: North Mor
- Middle: Northglenn
- High: Northglenn
- District: Adams 12 5 Star Schl
Source: REcolorado as distributed by MLS GRID. This data may not be complete. We recommend contacting the local school district to confirm school assignments for this home.
Get a cash offer in 3 minutes
Find out how much your home could sell for in as little as 3 minutes with a no-obligation cash offer.
Estimated market value
$484,700
Get a cash offer in 3 minutes
Find out how much your home could sell for in as little as 3 minutes with a no-obligation cash offer.
Estimated market value
$484,700
- Colorado
- Adams County
- Northglenn
- 80260
- 482 Melody Drive
Nearby cities
Nearby zip codes
Other Northglenn Topics
