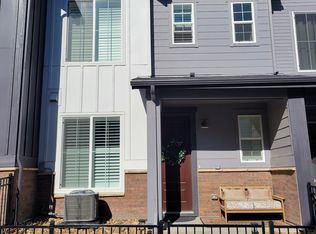
Modern 3-Bedroom Townhome with Open Floor Plan in Castle Pines
This modern three-bedroom, two-and-a-half-bath townhome offers a bright, open layout designed for comfortable living. The main level features an inviting living and dining space filled with natural light, flowing into a stylish kitchen with quartz countertops, ample cabinetry, and a spacious island ideal for everyday meals or entertaining. Upstairs, the primary suite provides a relaxing retreat with a large walk-in closet and a well-appointed private bath, while two additional bedrooms and a full bathroom offer flexibility for guests, work-from-home space, or additional living needs. A conveniently located upstairs laundry area and attached two-car garage add everyday practicality.
Located in the Skyline Ridge area of Castle Pines, the home offers easy access to I-25, making commuting to the Denver Tech Center or downtown Denver convenient while still enjoying a quieter suburban setting. The surrounding community is known for its scenic views, nearby parks and trails, and proximity to shopping and dining options. Castle Pines itself is recognized for its beautiful landscapes and strong community feel, offering a balance of outdoor recreation and modern conveniences.
-NO ADMINISTRATIVE OR BENEFIT FEES
-Security Deposit: Equal to one month's rent for qualified applications
-Utilities: Trash included
-Small dogs accepted! $300 refundable pet deposit and $35 monthly pet rent
must be older than 1 year and house-trained
-24 Hour Emergency Maintenance
-Renter's Insurance: Required at move-in with a minimum of $100,000 coverage
-Application fee: $55
-12-month lease terms
Information in advertising is deemed reliable but not guaranteed.
The prospective tenant has the right to provide to the landlord a portable screening report, as defined in Section 38-12-902(2.5), Colorado Revised Statutes; and If the prospective tenant provides the landlord with a portable tenant screening report, the landlord is prohibited from: Charging the prospective tenant a rental application fee; or Charging the prospective tenant a fee for the landlord to access or use the portal tenant screening report.
2 Car Garage
Bright Lighting
Dog Friendly
Open Concept
Quiet Neighborhood
Townhome
Trash
Sold for $529,990
Price history
| Date | Event | Price |
|---|---|---|
| 4/3/2026 | Listing removed | $2,600$2/sqft |
Source: Zillow Rentals Report a problem | ||
| 3/11/2026 | Listed for rent | $2,600$2/sqft |
Source: Zillow Rentals Report a problem | ||
| 1/26/2024 | Sold | $529,990$387/sqft |
Source: Public Record Report a problem | ||
| 11/29/2023 | Price change | $529,990-2.8%$387/sqft |
Source:  Century Communities Report a problem Century Communities Report a problem | ||
| 8/27/2023 | Listed for sale | $544,990$398/sqft |
Source: Century Communities Report a problem | ||
Nearby homes

Get a cash offer in 3 minutes
Find out how much your home could sell for in as little as 3 minutes with a no-obligation cash offer.
Estimated market value
$493,100
