Skip main navigation
For sale
  • $199,000

    482 N 77th Ave, Pensacola, FL 32506

    3beds
    1,501sqft
    : 
    $1,338/mo
    Get pre-qualified
    Single Family Residence
    Built in 1961
    0.36 Acres Lot
    $-- Zestimate®
    $133/sqft
    $-- HOA

    What's special

    Center islandRenovated kitchenGranite countersCharming mid-century tile bathsLarge picture windowStainless appliancesShaker cabinetry
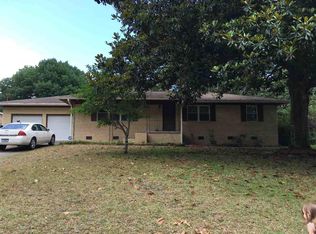
    Room to grow on a rare .35-acre lot under mature live oaks — classic 3BR/2BA brick ranch with 2-car garage in West Pensacola. Solid all-brick 1961 construction with the space families actually use: a big fenced backyard made for kids, pets, and weekend cookouts under a covered patio with wrought-iron detail, plus a separate rear gate with room for a boat, RV, or future workshop. No HOA. Inside, 1,501 sq ft lives comfortably — spacious living and dining areas with a large picture window and built-in shelving, original hardwood floors in all three bedrooms, and charming mid-century tile baths. The renovated kitchen brings granite counters, shaker cabinetry, a center island, and stainless appliances, so the hardest work is already done. Seller is completing additional updates including an electrical upgrade, new flooring, and new HVAC prior to closing — or will consider as-is offers with an equivalent credit, letting you choose your own finishes and timeline. Inspection reports available on request. Minutes to NAS Pensacola, downtown, and beaches, in an established neighborhood of long-time owners. Priced below recent comps. Selling As Is, if you would like for us to complete the updates on the home we could add additional 30k to the price.
    1 day
    503
    65

    Likely to sell faster than

    Zillow last checked:

    Listing updated:

    Listed by:

    Eddie Parker 850-288-9954,

    Key Impressions LLC

    Source: PAR,MLS#: 688478MLS Logo

      Facts & features

      Interior

      Bedrooms & bathrooms
      • Bedrooms: 3
      • Bathrooms: 2
      • Full bathrooms: 2
      Bedroom
      • Level: First
      • Area: 144
      • Dimensions: 12 x 12
      Bedroom 1
      • Level: First
      • Area: 132
      • Dimensions: 12 x 11
      Bathroom
      • Level: First
      • Area: 80
      • Dimensions: 8 x 10
      Heating
      • Central
      Cooling
      • Central Air, Ceiling Fan(s)
      Appliances
      • Included: Electric Water Heater
      Features
      • Flooring: Hardwood
      • Has basement: No
      Interior area
      • Total structure area: 1,501
      • Total interior livable area: 1,501 sqft

      Property

      Parking
      • Total spaces: 2
      • Parking features: 2 Car Garage
      • Garage spaces: 2
      Features
      • Levels: One
      • Stories: 1
      • Pool features: None
      Lot
      • Size: 0.36 Acres
      Details
      • Parcel number: 202s312100011001
      • Zoning description: Res Single

      Construction

      Type & style
      • Home type: SingleFamily
      • Architectural style: Ranch
      • Property subtype: Single Family Residence
      Materials
      • Brick
      • Foundation: Off Grade
      • Roof: Shingle
      Condition
      • Resale
      • New construction: No
      • Year built: 1961

      Utilities & green energy

      • Electric: Circuit Breakers
      • Sewer: Public Sewer
      • Water: Public
      Green energy
      • Energy efficient items: Ridge Vent

      Community & HOA

      Community
      • Subdivision: Forte Estates
      HOA
      • Has HOA: No
      Location
      • Region: Pensacola

      Financial & listing details

      • Price per square foot: $133/sqft
      • Tax assessed value: $172,283
      • Annual tax amount: $835
      • Price range: $199K - $199K
      • Date on market: 9/3/2026
      • Road surface type: Paved

        Estimated market value

        Not available

        Estimated sales range

        Not available

        Not available

        Price history

        DateEventPrice
        9/3/2026Listed for sale$199,000+134.1%$133/sqft
        Source: PAR #688478 Report a problem
        6/4/2002Sold$85,000$57/sqft
        Source: Public Record Report a problem

        Public tax history

        YearProperty taxesTax assessment
        2024$835 +1.8%$172,283 +4.6%
        2023$821 +3.4%$164,684 +12.7%
        2022$794 +1.1%$146,090 +22.5%
        2021$785 +2.4%$119,277 +11.5%
        2020$767 +2.6%$106,958 +5.7%
        2019$747 $101,160 +22.3%
        2018$747 +0.7%$82,706 +2.1%
        2017$742 +0.9%$81,005 +2.1%
        2016$735 +1.5%$79,339 +0.7%
        2015$725 $78,788 +0.8%
        2014$725 $78,163 +1.5%
        2013-- $77,008
        2012-- $77,008 -4.6%
        2011-- $80,753 -3.5%
        2010-- $83,672 +1.9%
        2009-- $82,090 +0.1%
        2008-- $82,008 +3%
        2007-- $79,620 +2.5%
        2006-- $77,680 +3%
        2005-- $75,420 +3%
        2004-- $73,220 +1.9%
        2003-- $71,850 +46%
        2002-- $49,200 +1.6%
        2001-- $48,430 +3%
        2000-- $47,020 +2.7%
        1999-- $45,780
        Find assessor info on the county website

        Monthly payment

        Est. payment

        Payment breakdown

        Explore the cost of this home by adjusting the details. Changes won't be saved.
        All calculations are estimates and provided by Zillow, Inc. for informational purposes only. Actual amounts may vary.
        HOA fees may include property taxes on listings classified as Co-Ops. Contact the listing agent and/or owner for fee details.
        See how much you could borrow to make a competitive offer.

        Climate risks

        Neighborhood: 32506

        Getting around

        21 / 100
        Car-Dependent
        20 / 100
        Minimal Transit
        34 / 100
        Somewhat Bikeable

        Nearby schools

        GreatSchools rating
        Schools provided by the listing agent
        • Elementary: Myrtle Grove
        • Middle: WARRINGTON
        • High: Escambia

        Source: PAR. This data may not be complete. We recommend contacting the local school district to confirm school assignments for this home.

        A local agent can set up tours, give advice and negotiate with sellers.

        Browse local experts