Skip main navigation
Off market
  • $545,100

    482 Parkwood Cir, South Elgin, IL 60177

    4beds
    2,549sqft
    SingleFamily
    Built in 2001
    10,018 Square Feet Lot
    $545,100 Zestimate®
    $214/sqft
    $3,534 Estimated rent

    Home value

    $545,100

    $518,000 - $572,000

    $3,534/mo

    Zestimate® history
    Loading
    Loading...

    Owner options

    List your home for rent

    $3,534/mo

    Rent Zestimate®

    Find your next renter with Zillow Rental Manager. Plus, with online applications, you can quickly screen prospective tenants – for free.

    Learn more

    $3,534/mo

    Rent Zestimate®

    Refinance and save

    $3,993/mo

    Est. payment

    Refinancing to a lower rate could help reduce your monthly payments and save thousands over the life of the loan.

    See today's rates

    $3,993/mo

    Est. payment

    Explore your selling options

    Work with a Zillow partner agent

    Leverage their expertise and Zillow's premium Showcase listings to get your home seen by more buyers.

    Get started

    List with your own agent

    Get your home in front of millions of buyers by listing it on Zillow.

    Learn how to do it

    Sell it yourself

    Take full control of how buyers see your home on Zillow by listing For Sale by Owner (FSBO).

    List your home

    What's special

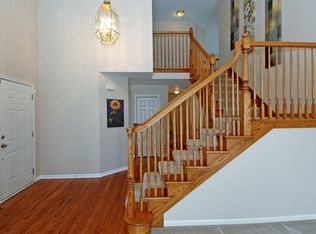
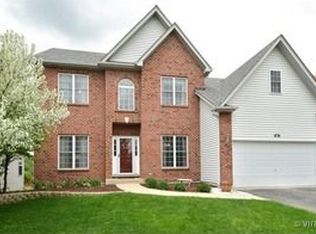
    Have you been looking for an absolutely gorgeous home with striking curb appeal, meticulous landscaping and a humongous backyard, then this is the one for you!!! As you enter the sun drenched 2 story foyer which is lined with windows you appreciate the wide open floor plan. The kitchen has a modern appearance with granite countertops, black stainless appl, french door refrigerator, white cabinets, custom backsplash and an island sided with shiplap. Off the kitchen is a large eat in area which leads to a dramatic family room with high cathedral ceilings and a fireplace. The primary bedroom is gigantic with vaulted ceilings, walk-in closet and leads to a large bathroom featuring a separate shower & tub, double vanity and water closet. The three other bedrooms are good sized and have large closet space. The backyard has a composite deck so you never need to sand or stain it and overlooks a backyard large enough for any sport or gathering. A majority of the mechanicals have been replaced recently; AC (2020), Furnace (2019), Appliances (2019) and the roof was just replaced a couple months ago. The neighborhood provides a great deal of amenities including a pool, clubhouse, tennis courts, parks and fantastic St Charles schools. Located just off Randell Rd which has all the restaurants, shopping and entertainment you could ever want. One of the best priced home is the subdivision, this one will not last long!!!

    This property is not currently displayed as for sale or rent on Zillow. This may be different from what's on other websites or public sources.

    Facts & features

    Interior

    Bedrooms & bathrooms
    • Bedrooms: 4
    • Bathrooms: 3
    • Full bathrooms: 2
    • 1/2 bathrooms: 1
    Heating
    • Forced air, Gas
    Cooling
    • Central
    Appliances
    • Included: Dishwasher, Dryer, Garbage disposal, Microwave, Range / Oven, Refrigerator, Washer
    Features
    • Flooring: Carpet, Hardwood, Linoleum / Vinyl
    • Basement: Unfinished
    Interior area
    • Total interior livable area: 2,549 sqft

    Property

    Parking
    • Total spaces: 2
    • Parking features: Garage - Attached
    Features
    • Exterior features: Vinyl, Brick
    Lot
    • Size: 10,018 Square Feet
    Details
    • Parcel number: 0905202007

    Construction

    Type & style
    • Home type: SingleFamily
    Condition
    • Year built: 2001

    Utilities & green energy

    • Sewer: Sewer-Public

    Community & HOA

    HOA
    • Has HOA: Yes
    • HOA fee: $43 monthly
    Location
    • Region: South Elgin

    Financial & listing details

    • Price per square foot: $214/sqft
    • Tax assessed value: $418,269
    • Annual tax amount: $10,576

    Price history

    DateEventPrice
    10/29/2020Sold$364,150+1.2%$143/sqft
    Source: MRED as distributed by MLS GRID #10859240 Report a problem
    9/18/2020Pending sale$359,900$141/sqft
    Source: RE/MAX Destiny #10859240 Report a problem
    9/16/2020Listed for sale$359,900+21.6%$141/sqft
    Source: RE/MAX Destiny #10859240 Report a problem
    6/1/2001Sold$296,000$116/sqft
    Source: Public Record Report a problem

    Public tax history

    YearProperty taxesTax assessment
    2024$10,576 +4.8%$139,423 +11.7%
    2023$10,093 +2.7%$124,786 +5.3%
    2022$9,830 +4.2%$118,527 +4.9%
    2021$9,438 +0.5%$112,980 +1.9%
    2020$9,393 +1.6%$110,874 +2%
    2019$9,245 -0.2%$108,679 +0.2%
    2018$9,265 +4.8%$108,475 +3.5%
    2017$8,838 -9.9%$104,767 +3.6%
    2016$9,810 $101,087 +4.8%
    2015-- $96,479 +2.1%
    2014-- $94,482 -1%
    2013-- $95,427 -3.9%
    2012-- $99,319 -5.3%
    2011-- $104,871 -2%
    2010-- $107,005 -7.6%
    2009-- $115,867 -12.4%
    2008-- $132,331 +3.1%
    2007-- $128,360 +15.6%
    2006-- $111,060 +0.9%
    2005-- $110,089 +7.4%
    2004-- $102,468 -0.1%
    2003-- $102,588 -1.2%
    2002-- $103,795 +42.4%
    2001-- $72,875 +233.9%
    2000-- $21,825
    Find assessor info on the county website

    Neighborhood: 60177

    Nearby schools

    GreatSchools rating
    Schools provided by the listing agent
    • Elementary: Corron Elementary School
    • Middle: Haines Middle School
    • High: St Charles North High School

    Source: The MLS. This data may not be complete. We recommend contacting the local school district to confirm school assignments for this home.

    Get a cash offer in 3 minutes
    Find out how much your home could sell for in as little as 3 minutes with a no-obligation cash offer.
    Estimated market value
    $545,100
    Get a cash offer in 3 minutes
    Find out how much your home could sell for in as little as 3 minutes with a no-obligation cash offer.
    Estimated market value
    $545,100