Introducing this Lovely home featuring 3 Bedrooms, 2.5 Baths, located in the Community of Breyer Woods. This home offers a Two Story Foyer with a Powder Room, Hall Closet and Laundry Room with access to the attached two car garage. To the right of the Foyer is a Living Room with large windows overlooking the front of the home. To the left of the Foyer is a spacious Family Room/Dining Room area with a vaulted ceiling and a sliding door to a large wood deck. The gourmet Kitchen has wood cabinets, granite counters and a tile backsplash. There is a pantry with shelves, desk area and Breakfast Bar. Off of the Family Room is the Main Bedroom suite with a cathedral ceiling, a walk-in closet with custom built-ins. The Main Bathroom has a tile floor, double sinks with a make-up vanity, a stall shower with tile surround and a seat, two closets with shelves and a water closet. The Upper Level features two nice sized Bedrooms, one with a walk-in closet. There is a Full Bath with a stall shower and a tub both with tile surround. Outside of the Full Bath is a double closet with shelves. Completing this level is another room that could be used as an Office or Den that overlooks the Main Floor. There are two lower levels. The first level is a storage room that has the Utilities and the level below has a large area perfect for entertaining with lots of windows and a sliding door giving access to the backyard. In addition, there is a Bonus Room that can be used for an Exercise Room. This Bonus Room has a Powder Room with a utility sink. Both rooms feature approximately 16 foot ceilings. This home is freshly painted and is convenient to shopping and public transportation. Make an appointment today to see all that this home has to offer!
Sold for $519,500
$519,500
482 Red Oak Dr, Elkins Park, PA 19027
3beds
3,937sqft
Condominium
Built in 1999
-- sqft lot
$533,300 Zestimate®
$132/sqft
$3,877 Estimated rent
Home value
$533,300
$491,000 - $576,000
$3,877/mo
Zestimate® history
Owner options
List your home for rent
$3,877/mo
Rent Zestimate®
Find your next renter with Zillow Rental Manager. Plus, with online applications, you can quickly screen prospective tenants – for free.
$3,877/mo
Rent Zestimate®
Refinance and save
$3,382/mo
Est. payment
Refinancing to a lower rate could help reduce your monthly payments and save thousands over the life of the loan.
$3,382/mo
Est. payment
Explore your selling options
Work with a Zillow partner agent
Leverage their expertise and Zillow's premium Showcase listings to get your home seen by more buyers.
Get startedList with your own agent
Get your home in front of millions of buyers by listing it on Zillow.
Learn how to do itSell it yourself
Take full control of how buyers see your home on Zillow by listing For Sale by Owner (FSBO).
List your homeWhat's special
Large wood deckTwo story foyerOffice or denTile backsplashStorage roomPantry with shelvesLots of windows
Zillow last checked:
Listing updated:
Listed by:
Constance Berg 215-429-4024,
Compass RE
Bought with:
Joe Dougherty, RS284451
BHHS Fox & Roach-Jenkintown
Source: Bright MLS,MLS#: PAMC2130726
Facts & features
Interior
Bedrooms & bathrooms
- Bedrooms: 3
- Bathrooms: 4
- Full bathrooms: 2
- 1/2 bathrooms: 2
- Main level bathrooms: 2
- Main level bedrooms: 1
Rooms
- Room types: Living Room, Dining Room, Primary Bedroom, Bedroom 2, Bedroom 3, Kitchen, Family Room, Foyer, Study, Exercise Room, Great Room, Laundry, Utility Room, Primary Bathroom, Full Bath, Half Bath
Primary bedroom
- Level: Main
Bedroom 2
- Level: Upper
Bedroom 3
- Level: Upper
Primary bathroom
- Level: Main
Dining room
- Level: Main
Exercise room
- Level: Lower 2
Family room
- Level: Main
Foyer
- Level: Main
Other
- Level: Upper
Great room
- Level: Lower 2
Half bath
- Level: Main
Half bath
- Level: Lower 2
Kitchen
- Level: Main
Laundry
- Level: Main
Living room
- Level: Main
Study
- Level: Upper
Utility room
- Level: Lower
Heating
- Forced Air, Natural Gas
Cooling
- Central Air, Natural Gas
Appliances
- Included: Microwave, Dishwasher, Oven, Oven/Range - Gas, Refrigerator, Washer, Water Heater, Gas Water Heater
- Laundry: Main Level, Laundry Room
Features
- Bathroom - Stall Shower, Bathroom - Tub Shower, Butlers Pantry, Ceiling Fan(s), Dining Area, Entry Level Bedroom, Family Room Off Kitchen, Pantry, Primary Bath(s), Recessed Lighting, Walk-In Closet(s)
- Flooring: Carpet, Ceramic Tile, Hardwood, Wood
- Basement: Full,Exterior Entry
- Has fireplace: No
Interior area
- Total structure area: 3,937
- Total interior livable area: 3,937 sqft
- Finished area above ground: 2,947
- Finished area below ground: 990
Property
Parking
- Total spaces: 2
- Parking features: Garage Faces Front, Inside Entrance, Asphalt, Attached
- Attached garage spaces: 2
- Has uncovered spaces: Yes
Accessibility
- Accessibility features: None
Features
- Levels: Three and One Half
- Stories: 3.5
- Pool features: None
- Has view: Yes
- View description: Trees/Woods
Lot
- Size: 2,500 Square Feet
Details
- Additional structures: Above Grade, Below Grade
- Parcel number: 310022767521
- Zoning: RESIDENTIAL
- Special conditions: Standard
Construction
Type & style
- Home type: Condo
- Architectural style: Contemporary
- Property subtype: Condominium
- Attached to another structure: Yes
Materials
- Stucco
- Foundation: Block
Condition
- Excellent
- New construction: No
- Year built: 1999
Utilities & green energy
- Sewer: Public Sewer
- Water: Public
Community & HOA
Community
- Condo and coop fee: $879 monthly
- Subdivision: Breyer Woods
HOA
- Has HOA: No
- Services included: Common Area Maintenance, Maintenance Grounds, Management, Security, Snow Removal, Trash, Maintenance Structure
- HOA name: First Residential
Location
- Region: Elkins Park
- Municipality: CHELTENHAM TWP
Financial & listing details
- Price per square foot: $132/sqft
- Tax assessed value: $196,920
- Annual tax amount: $13,541
- Date on market: 2/28/2025
- Listing agreement: Exclusive Right To Sell
- Inclusions: Light Fixtures, Window Treatments, Furniture (if Desired, Seller Will Remove At Buyers Request)
- Ownership: Fee Simple
Price history
| Date | Event | Price |
|---|---|---|
| 3/24/2025 | Sold | $519,500-1%$132/sqft |
Source:  Bright MLS #PAMC2130726 Report a problem Bright MLS #PAMC2130726 Report a problem | ||
| 3/2/2025 | Pending sale | $525,000$133/sqft |
Source: Bright MLS #PAMC2130726 Report a problem | ||
| 2/28/2025 | Listed for sale | $525,000$133/sqft |
Source: Bright MLS #PAMC2130726 Report a problem | ||
Public tax history
Tax history is unavailable.
Neighborhood: 19027
Nearby homes
- $519,5003 bd3 ba3.9k sqft482 Red Oak Dr #48-2, Elkins Park, PA 19027Sold
- $532,4003 bd3 ba4.3k sqft481 Red Oak Dr #48-1, Elkins Park, PA 19027Off Market
- $572,9003 bd2 ba3.1k sqft491 Red Oak Dr #491, Elkins Park, PA 19027Off Market
- $490,0003 bd4 ba3.6k sqft492 Red Oak Dr #492, Elkins Park, PA 19027Sold
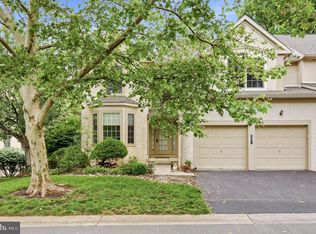
- $---- bd-- ba-- sqft492 Red Oak Dr, Elkins Park, PA 19027Off Market
- $543,6003 bd3 ba4.4k sqft572 Red Oak Dr #572, Elkins Park, PA 19027Off Market
- $454,4003 bd3 ba2.6k sqft441 Copper Beech Cir, Elkins Park, PA 19027Off Market
- $355,4002 bd4 ba2.4k sqft442 Copper Beech Cir, Elkins Park, PA 19027Off Market
Nearby schools
GreatSchools rating
- 8/10Wyncote El SchoolGrades: K-4Distance: 1.2 mi
- 7/10Cedarbrook Middle SchoolGrades: 7-8Distance: 1.4 mi
- 4/10Cheltenham High SchoolGrades: 9-12Distance: 1.5 mi
Schools provided by the listing agent
- District: Cheltenham
Source: Bright MLS. This data may not be complete. We recommend contacting the local school district to confirm school assignments for this home.
Get a cash offer in 3 minutes
Find out how much your home could sell for in as little as 3 minutes with a no-obligation cash offer.
Estimated market value
$533,300
Get a cash offer in 3 minutes
Find out how much your home could sell for in as little as 3 minutes with a no-obligation cash offer.
Estimated market value
$533,300
- Pennsylvania
- Montgomery County
- Elkins Park
- 19027
- 482 Red Oak Dr
Nearby cities
Nearby neighborhoods
Nearby zip codes
Other Elkins Park Topics
