Welcome to this beautifully maintained, one owner home, proudly featured in the 2004 Greater Lansing Home Builders Association Parade of Homes. Offering 4 bedrooms, 2.5 bathrooms, and exceptional craftsmanship throughout, this home has been lovingly cared for since it was built. The spacious kitchen features beautiful Pioneer Maple cabinetry, all appliances included, an eat in dining area, and an adjoining formal dining room, making it perfect for both everyday living and entertaining. A main floor office provides an ideal space for working from home, while the first floor laundry room offers a utility sink and abundant storage for added convenience. The oversized three car garage is equipped with both hot and cold water, making it ideal for projects and year round use. Major updates include a new roof in 2024 with Landmark 40 year architectural shingles, an 85 gallon water heater installed in 2023, and an oversized Culligan water softener added in 2024. Comfort is enhanced with a new in 2025, Lennox Elite furnace and air conditioner with a Honeywell EnviraZone HVAC zoning system, allowing independent temperature control on each floor through separate ductwork and controls for improved efficiency and personalized comfort. The walkout basement is ready for your finishing touches with egress windows and plumbing already stubbed for a future bathroom, providing endless possibilities for additional living space. Situated on a quiet cul de sac, this home offers beautiful sunrise and sunset views along with frequent visits from deer, rabbits, turtles, and other wildlife, creating a peaceful setting to enjoy nature right from your own backyard. Appointments begin June 17. Reserve your time today.
Sold for $485,000
Street View
$485,000
482 Riverwalk Dr, Mason, MI 48854
4beds
2,454sqft
Single Family Residence
Built in 2004
0.51 Acres Lot
$488,000 Zestimate®
$198/sqft
$2,804 Estimated rent
Home value
$488,000
$464,000 - $512,000
$2,804/mo
Zestimate® history
Owner options
List your home for rent
$2,804/mo
Rent Zestimate®
Find your next renter with Zillow Rental Manager. Plus, with online applications, you can quickly screen prospective tenants – for free.
$2,804/mo
Rent Zestimate®
Refinance and save
$3,882/mo
Est. payment
Refinancing to a lower rate could help reduce your monthly payments and save thousands over the life of the loan.
$3,882/mo
Est. payment
Explore your selling options
Work with a Zillow partner agent
Leverage their expertise and Zillow's premium Showcase listings to get your home seen by more buyers.
Get startedList with your own agent
Get your home in front of millions of buyers by listing it on Zillow.
Learn how to do itSell it yourself
Take full control of how buyers see your home on Zillow by listing For Sale by Owner (FSBO).
List your homeWhat's special
Zillow last checked:
Listing updated:
Listed by:
Jenny Lyn Chaney 517-712-5366,
Century 21 Affiliated
Source: Greater Lansing AOR,MLS#: 297282
Facts & features
Interior
Bedrooms & bathrooms
- Bedrooms: 4
- Bathrooms: 3
- Full bathrooms: 2
- 1/2 bathrooms: 1
Primary bedroom
- Level: Second
- Area: 201.93 Square Feet
- Dimensions: 12.7 x 15.9
Bedroom 2
- Level: Second
- Area: 126.5 Square Feet
- Dimensions: 11 x 11.5
Bedroom 3
- Level: Second
- Area: 138 Square Feet
- Dimensions: 12 x 11.5
Bedroom 4
- Level: Second
- Area: 122.1 Square Feet
- Dimensions: 11.1 x 11
Dining room
- Level: First
- Area: 159.9 Square Feet
- Dimensions: 12.3 x 13
Kitchen
- Level: First
- Area: 248.4 Square Feet
- Dimensions: 21.6 x 11.5
Laundry
- Level: First
- Area: 106.4 Square Feet
- Dimensions: 13.3 x 8
Living room
- Level: First
- Area: 276.56 Square Feet
- Dimensions: 19.6 x 14.11
Office
- Level: First
- Area: 171.45 Square Feet
- Dimensions: 12.7 x 13.5
Heating
- Forced Air, Natural Gas, Zoned
Cooling
- Central Air, Zoned
Appliances
- Included: Dishwasher, Disposal, Dryer, Electric Cooktop, Electric Oven, Microwave, Range Hood, Refrigerator, Washer, Water Heater, Water Softener, Water Softener Owned
- Laundry: Laundry Room, Main Level, Sink
Features
- Ceiling Fan(s), Chandelier, Double Vanity, High Ceilings, High Speed Internet, Laminate Counters, Pantry, Walk-In Closet(s)
- Flooring: Carpet, Hardwood, Tile, Vinyl
- Windows: Blinds, Double Pane Windows, Screens
- Basement: Bath/Stubbed,Egress Windows,Full,Interior Entry,Sump Pump,Walk-Out Access
- Number of fireplaces: 1
- Fireplace features: Gas, Living Room
Interior area
- Total structure area: 3,738
- Total interior livable area: 2,454 sqft
- Finished area above ground: 2,454
- Finished area below ground: 0
Property
Parking
- Total spaces: 3
- Parking features: Attached, Driveway, Garage Door Opener, Garage Faces Front
- Attached garage spaces: 3
- Has uncovered spaces: Yes
Features
- Levels: Two
- Stories: 2
- Patio & porch: Deck, Front Porch, Porch
- Exterior features: Rain Gutters
- Fencing: None
- Has view: Yes
- View description: Neighborhood, Pond
- Has water view: Yes
- Water view: Pond
Lot
- Size: 0.51 Acres
- Dimensions: 100 x 224
- Features: Back Yard, Corners Marked, Cul-De-Sac, Front Yard, Sprinklers In Front, Views
Details
- Additional structures: None
- Foundation area: 1284
- Parcel number: 33191005226011
- Zoning description: Zoning
Construction
Type & style
- Home type: SingleFamily
- Architectural style: Traditional
- Property subtype: Single Family Residence
Materials
- Brick, Fiber Cement, Vinyl Siding
- Roof: Shingle
Condition
- Year built: 2004
Utilities & green energy
- Electric: 200+ Amp Service
- Sewer: Public Sewer
- Water: Public
- Utilities for property: Water Connected, Sewer Connected, Natural Gas Connected, High Speed Internet Available, Electricity Connected, Cable Available
Community & HOA
Community
- Features: Tennis Court(s)
- Security: Smoke Detector(s)
- Subdivision: Riverwalk
HOA
- Has HOA: No
- Amenities included: None
- HOA fee: $250 annually
- HOA name: Riverwalk Meadows HOA
Location
- Region: Mason
Financial & listing details
- Price per square foot: $198/sqft
- Tax assessed value: $209,710
- Annual tax amount: $9,021
- Date on market: 7/17/2026
- Listing terms: VA Loan,Cash,Conventional,FHA
- Road surface type: Paved
Price history
| Date | Event | Price |
|---|---|---|
| 8/18/2026 | Sold | $485,000+1%$198/sqft |
Source:  Greater Lansing AOR #297282 Report a problem Greater Lansing AOR #297282 Report a problem | ||
| 7/20/2026 | Pending sale | $480,000$196/sqft |
Source: Greater Lansing AOR #297282 Report a problem | ||
| 7/17/2026 | Listed for sale | $480,000+37.1%$196/sqft |
Source: Greater Lansing AOR #297282 Report a problem | ||
| 7/26/2004 | Sold | $350,000$143/sqft |
Source: Public Record Report a problem | ||
Public tax history
| Year | Property taxes | Tax assessment |
|---|---|---|
| 2025 | $8,685 +7% | $209,710 +10.4% |
| 2024 | $8,114 | $189,900 +14.7% |
| 2023 | -- | $165,520 -0.3% |
| 2022 | -- | $165,950 +0.6% |
| 2021 | -- | $164,960 +1.1% |
| 2020 | -- | $163,200 +3.7% |
| 2019 | $6,299 | $157,450 +0.8% |
| 2018 | $6,299 | $156,240 |
| 2017 | -- | $156,240 +12.9% |
| 2016 | -- | $138,400 +2.2% |
| 2015 | -- | $135,470 +2% |
| 2014 | -- | $132,780 +1.6% |
| 2013 | -- | $130,640 +8.5% |
| 2012 | -- | $120,450 -3.1% |
| 2011 | -- | $124,350 -6.8% |
| 2010 | -- | $133,360 -10.3% |
| 2009 | -- | $148,650 +0.7% |
| 2008 | -- | $147,570 -7% |
| 2007 | -- | $158,680 -3.9% |
| 2006 | -- | $165,170 +6.3% |
| 2005 | -- | $155,320 +428.7% |
| 2004 | -- | $29,380 |
Find assessor info on the county website
Neighborhood: 48854
Nearby homes
- $452,8004 bd4 ba2.5k sqft480 Riverwalk Dr, Mason, MI 48854Off Market

- $561,6004 bd4 ba3.7k sqft484 Riverwalk Dr, Mason, MI 48854Off Market
- $392,6003 bd2 ba1.7k sqft486 Riverwalk Dr, Mason, MI 48854Off Market
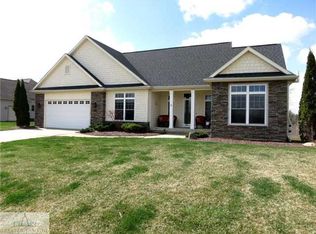
- $568,1000.68 acres478 Riverwalk Dr, Mason, MI 48854Off Market
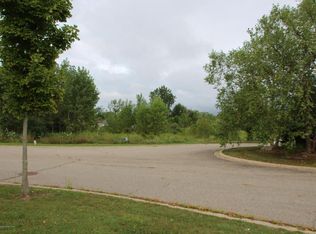
- $260,5006 bd2 ba1.8k sqft491 N Jefferson St, Mason, MI 48854Off Market
- $26,660-- bd-- ba-- sqft477 Riverwalk Dr, Mason, MI 48854Off Market
- $413,3003 bd3 ba1.9k sqft488 Riverwalk Dr, Mason, MI 48854Off Market
- $420,9003 bd2 ba1.8k sqft420 Raging River Rd, Mason, MI 48854Off Market
Nearby schools
GreatSchools rating
- 6/10Alaiedon Elementary SchoolGrades: PK-5Distance: 2.7 mi
- 7/10Mason Middle SchoolGrades: 6-8Distance: 1.4 mi
- 6/10Mason High SchoolGrades: 9-12Distance: 1.7 mi
Schools provided by the listing agent
- High: Mason
Source: Greater Lansing AOR. This data may not be complete. We recommend contacting the local school district to confirm school assignments for this home.
Get a cash offer in 3 minutes
Find out how much your home could sell for in as little as 3 minutes with a no-obligation cash offer.
Estimated market value
$488,000
Get a cash offer in 3 minutes
Find out how much your home could sell for in as little as 3 minutes with a no-obligation cash offer.
Estimated market value
$488,000
- Michigan
- Ingham County
- Mason
- 48854
- 482 Riverwalk Dr
