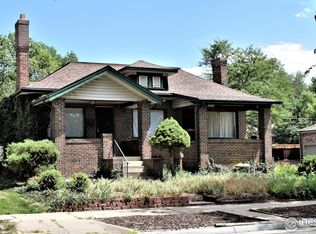
Step into timeless elegance with this classic bungalow nestled in the highly sought-after neighborhood of West Wash Park. The home seamlessly blends period charm with tasteful upgrades. As you enter, you'll be greeted by the warmth of refinished wood moldings that accentuate its character and craftsmanship. The newer hardwood floors compliment and maintain the home's original allure throughout. The top floor boasts an updated kitchen and bathroom, offering contemporary amenities that cater to today's lifestyle needs. Venture downstairs to discover additional living space, including a cozy bedroom with a walk-in closet, an adaptable office flex area, and a spacious family room ideal for gatherings. Step outside to the landscaped backyard, where a refinished deck awaits, providing the perfect setting for outdoor relaxation. This home also features practical updates such as a newly repaired sewer line, an updated furnace, and two gas fireplaces that offer both ambiance and warmth during cooler evenings. Beyond the confines of this charming abode, the location is unbeatable for those seeking the quintessential Denver lifestyle. Just blocks away from the iconic Wash Park, residents can enjoy outdoor activities and scenic strolls. Additionally, proximity to the renowned Cherry Creek shopping center and downtown Denver ensures convenient access to dining, entertainment, and cultural attractions. Additional photos can be found on the website : https://482scoronast.com/
Sold for $975,000
Zillow last checked:
Listing updated:
Bought with:
Kevin Merlander, 100085974
Compass - Denver
Source: REcolorado as distributed by MLS GRID,MLS#: 3920873
Price history
| Date | Event | Price |
|---|---|---|
| 8/16/2024 | Sold | $975,000-2.4%$428/sqft |
Source:  REcolorado as distributed by MLS GRID #3920873 Report a problem REcolorado as distributed by MLS GRID #3920873 Report a problem | ||
| 7/19/2024 | Pending sale | $999,000$438/sqft |
Source: REcolorado as distributed by MLS GRID #3920873 Report a problem | ||
| 7/10/2024 | Price change | $999,000-4.9%$438/sqft |
Source: REcolorado as distributed by MLS GRID #3920873 Report a problem | ||
| 6/14/2024 | Listed for sale | $1,050,000+38.2%$461/sqft |
Source: REcolorado as distributed by MLS GRID #3920873 Report a problem | ||
| 4/3/2018 | Sold | $760,000$333/sqft |
Source: Public Record Report a problem | ||
| 3/9/2018 | Pending sale | $760,000$333/sqft |
Source: GREAT PLACE REAL ESTATE INC #7873889 Report a problem | ||
| 3/9/2018 | Listed for sale | $760,000+32.2%$333/sqft |
Source: GREAT PLACE REAL ESTATE INC #7873889 Report a problem | ||
| 2/6/2017 | Listing removed | $3,000$1/sqft |
Source: Great Place Real Estate, Inc. Report a problem | ||
| 1/13/2017 | Listed for rent | $3,000-7.7%$1/sqft |
Source: Great Place Real Estate, Inc. Report a problem | ||
| 3/8/2016 | Listing removed | $3,250$1/sqft |
Source: Great Place Real Estate, Inc. Report a problem | ||
| 12/7/2015 | Price change | $3,250-7.1%$1/sqft |
Source: Great Place Real Estate, Inc. Report a problem | ||
| 11/14/2015 | Listed for rent | $3,500$2/sqft |
Source: Great Place Real Estate, Inc. Report a problem | ||
| 6/20/2007 | Sold | $575,000+4.2%$252/sqft |
Source: Public Record Report a problem | ||
| 2/21/2006 | Sold | $552,000+84%$242/sqft |
Source: Public Record Report a problem | ||
| 8/8/2005 | Sold | $300,000$132/sqft |
Source: Public Record Report a problem | ||

Get a cash offer in 3 minutes
Find out how much your home could sell for in as little as 3 minutes with a no-obligation cash offer.
Estimated market value
$1,006,500
