Skip main navigation
Sold for $603,000
  • $603,000

    482 Sailor Sky Way #401, Hampstead, NC 28443

    4beds
    3,020sqft
    Single Family Residence
    Built in 2025
    8,712 Square Feet Lot
    $607,700 Zestimate®
    $200/sqft
    $3,242 Estimated rent

    Home value

    $607,700

    $553,000 - $668,000

    $3,242/mo

    Zestimate® history
    Loading
    Loading...

    Owner options

    List your home for rent

    $3,242/mo

    Rent Zestimate®

    Find your next renter with Zillow Rental Manager. Plus, with online applications, you can quickly screen prospective tenants – for free.

    Learn more

    $3,242/mo

    Rent Zestimate®

    Refinance and save

    $4,570/mo

    Est. payment

    Refinancing to a lower rate could help reduce your monthly payments and save thousands over the life of the loan.

    See today's rates

    $4,570/mo

    Est. payment

    Explore your selling options

    Work with a Zillow partner agent

    Leverage their expertise and Zillow's premium Showcase listings to get your home seen by more buyers.

    Get started

    List with your own agent

    Get your home in front of millions of buyers by listing it on Zillow.

    Learn how to do it

    Sell it yourself

    Take full control of how buyers see your home on Zillow by listing For Sale by Owner (FSBO).

    List your home

    What's special

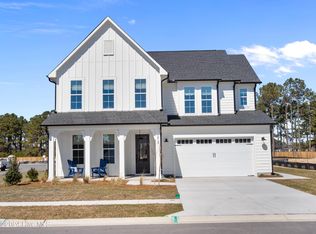
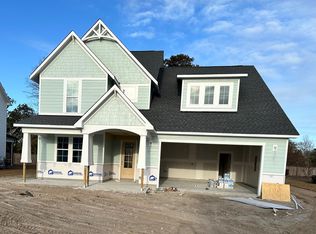

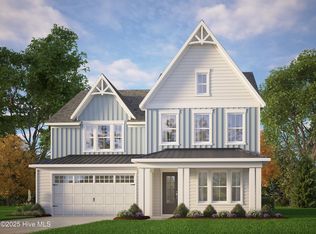
    MOVE IN READY | Limited-time incentive! Qualified buyers may receive financing starting at 2.99 percent with preferred lender.* Welcome home to the Sutton Coastal by builder Robuck Homes—where sophistication, comfort, and one level convenience come together in the highly desirable WyndWater community of Hampstead. Step through the entryway and into the heart of the home, where an open-concept layout seamlessly connects the kitchen, dining area, and living room. The gourmet kitchen is a true showpiece: a grand island painted in a soft sage-brush color anchors the space, complemented by a farmhouse sink, elegant gold accents, and soft-close cabinetry. A gas cooktop, wall oven/microwave combo, and stainless steel appliances make cooking a joy, while quartz countertops provide plenty of workspace. The kitchen flows effortlessly into the adjoining dining area and living room, featuring a cozy gas fireplace—perfect for entertaining or everyday living. Hard surface flooring runs throughout the downstairs creating a polished, cohesive look that's easy to maintain. Tucked away for privacy, the primary suite offers a beautifully designed bathroom with dual vanities, an oversized walk-in tiled shower, and a generous walk-in closet. Three additional bedrooms and baths provide space for family and guests, while an upstairs bonus room adds versatile space for a home office, playroom, or relaxation area. From the living room, step outside through the grand sliding glass doors to your screened in covered rear porch and backyard, ideal for morning coffee, evening gatherings, or simply enjoying the coastal breeze. Beyond your front door, WyndWater offers a lifestyle all its own—zero-entry community pool, pocket parks, and open green spaces—all just minutes from Topsail beaches and Wilmington. Your dream one level living home awaits. **Rate subject to buyer qualification, loan program, and lender approval. Not all buyers will qualify**

    Zillow last checked:

    Listing updated:

    Listed by:

    Angel Stang 919-906-3310,

    Fonville Morisey & Barefoot

    Bought with:

    Sara E Hauser-Bonnett, 241125

    Jason Mitchell Real Estate

    Source: Hive MLS,MLS#: 100548169MLS LogoOriginating MLS: Cape Fear Realtors MLS, Inc.

    Facts & features

    Interior

    Bedrooms & bathrooms
    • Bedrooms: 4
    • Bathrooms: 4
    • Full bathrooms: 3
    • 1/2 bathrooms: 1
    Heating
    • Electric, Heat Pump
    Cooling
    • Central Air
    Appliances
    • Included: Built-In Microwave, Range, Disposal, Dishwasher
    • Laundry: Dryer Hookup, Washer Hookup, Laundry Room
    Features
    • Master Downstairs, Walk-in Closet(s), High Ceilings, Solid Surface, Kitchen Island, Pantry, Walk-in Shower, Gas Log, Walk-In Closet(s)
    • Flooring: Carpet, Laminate, Tile
    • Basement: None
    • Has fireplace: Yes
    • Fireplace features: Gas Log
    Interior area
    • Total structure area: 3,020
    • Total interior livable area: 3,020 sqft

    Property

    Parking
    • Total spaces: 2
    • Parking features: Concrete
    • Has attached garage: Yes
    Features
    • Levels: One and One Half
    • Patio & porch: Covered, Patio, Porch, Screened
    • Exterior features: Irrigation System
    • Fencing: None
    • Has view: Yes
    • View description: See Remarks
    • Waterfront features: None
    • Frontage type: See Remarks
    Lot
    • Size: 8,712 sqft
    • Dimensions: 61 x 140 x 65 x 140
    • Features: Level, Wooded
    Details
    • Parcel number: 42144162170000
    • Zoning: RP
    • Special conditions: Standard

    Construction

    Type & style
    • Home type: SingleFamily
    • Property subtype: Single Family Residence
    Materials
    • Fiber Cement, Wood Frame
    • Foundation: Slab
    • Roof: Architectural Shingle,Metal
    Condition
    • New construction: Yes
    • Year built: 2025

    Utilities & green energy

    • Sewer: Public Sewer
    • Water: Public
    • Utilities for property: Sewer Available, Water Available
    Green energy
    • Green verification: HERS Index Score
    • Energy efficient items: Lighting

    Community & neighborhood

    Location
    • Region: Hampstead
    • Subdivision: Wyndwater

    HOA & financial

    HOA
    • Has HOA: Yes
    • HOA fee: $1,020 annually
    • Amenities included: Pool, Maintenance Common Areas, Management, Sidewalks, Trash
    • Association name: CAMS Mgmt
    • Association phone: 910-256-2021

    Other

    Other facts
    • Listing agreement: Exclusive Right To Sell
    • Listing terms: Cash,Conventional,FHA,VA Loan
    • Road surface type: Paved

    Price history

    DateEventPrice
    3/31/2026Sold$603,000-0.8%$200/sqft
    Source: Hive MLS #100548169 Report a problem
    3/1/2026Pending sale$607,628$201/sqft
    Source: Hive MLS #100548169 Report a problem
    2/16/2026Price change$607,628+0.8%$201/sqft
    Source: Hive MLS #100548169 Report a problem
    2/4/2026Price change$603,000-0.3%$200/sqft
    Source: Hive MLS #100548169 Report a problem
    12/4/2025Price change$604,900+0.8%$200/sqft
    Source: Hive MLS #100537577 Report a problem
    11/15/2025Price change$599,900-0.8%$199/sqft
    Source: Hive MLS #100537577 Report a problem
    10/31/2025Price change$605,000-0.8%$200/sqft
    Source: Hive MLS #100537577 Report a problem
    5/18/2025Listed for sale$609,650$202/sqft
    Source: Hive MLS #100508245 Report a problem

    Public tax history

    Tax history is unavailable.

    Neighborhood: 28443

    Nearby schools

    GreatSchools rating
    Schools provided by the listing agent
    • Elementary: North Topsail
    • Middle: Surf City
    • High: Topsail

    Source: Hive MLS. This data may not be complete. We recommend contacting the local school district to confirm school assignments for this home.

    Get a cash offer in 3 minutes
    Find out how much your home could sell for in as little as 3 minutes with a no-obligation cash offer.
    Estimated market value
    $607,700
    Get a cash offer in 3 minutes
    Find out how much your home could sell for in as little as 3 minutes with a no-obligation cash offer.
    Estimated market value
    $607,700