Your peaceful retreat...Welcome home to 482 Shady Lane Circle. Such a serene and quaint community of homes with no HOA. This is a wonderful ranch style floor plan. Tasteful updates throughout the home in the kitchen and bathrooms. Newer roof. Really nice built-in bookshelves with custom cabinets. Large, beautiful windows around every corner showcase your lush surroundings. Morning coffee or evening cocktails on the back deck is a dream. Outdoor TV conveys with the sale of the home so that you can enjoy your college gamedays in style! Cozy and comfortable for everyday living, yet spacious enough to host family gatherings. Large, deep backyard perfect for a firepit, cornhole, trampoline, and playing with pets. You and your friends will make memories here for sure! This is a terrific price for the first time home buyer, newly married couple, or someone looking to downsize. This home is in very good condition and even the crawlspace has been recently encapsulated. The town of Canton has endless opportunities for shopping, dining, rest, and recreation. Alpharetta, Roswell, and the city of Atlanta are within easy reach via GA 400. Comfort. Community. Convenience. There are so many reasons you'll enjoy this special home. Plan your visit today. Thank you for your interest!
Active under contract
$349,999
482 Shady Lane Cir, Canton, GA 30115
3beds
1,104sqft
Single Family Residence
Built in 1980
0.56 Acres Lot
$346,600 Zestimate®
$317/sqft
$-- HOA
What's special
Back deckNewer roofRanch style floor plan
- 38 days
- 1,078
- 69
Zillow last checked:
Listing updated:
Listed by:
Cameran Jacques 6787995358,
Keller Williams Realty Buckhead
Source: GAMLS,MLS#: 10812884
Facts & features
Interior
Bedrooms & bathrooms
- Bedrooms: 3
- Bathrooms: 2
- Full bathrooms: 2
- Main level bathrooms: 2
- Main level bedrooms: 3
Rooms
- Room types: Other
Heating
- Central
Cooling
- Central Air
Appliances
- Included: Convection Oven, Cooktop, Dishwasher, Dryer, Microwave, Refrigerator, Washer
- Laundry: Common Area
Features
- Bookcases
- Flooring: Vinyl
- Basement: None
- Has fireplace: No
- Common walls with other units/homes: No Common Walls
Interior area
- Total structure area: 1,104
- Total interior livable area: 1,104 sqft
- Finished area above ground: 1,104
- Finished area below ground: 0
Video & virtual tour
Property
Parking
- Total spaces: 1
- Parking features: Garage
- Has garage: Yes
Accessibility
- Accessibility features: Accessible Entrance
Features
- Levels: One
- Stories: 1
- Patio & porch: Deck
- Waterfront features: No Dock Or Boathouse
- Body of water: None
Lot
- Size: 0.56 Acres
- Features: Private
Details
- Parcel number: 03N05A 022
Construction
Type & style
- Home type: SingleFamily
- Architectural style: Ranch
- Property subtype: Single Family Residence
Materials
- Other
- Foundation: Block
- Roof: Composition
Condition
- Resale
- New construction: No
- Year built: 1980
Utilities & green energy
- Sewer: Septic Tank
- Water: Public
- Utilities for property: Cable Available, Electricity Available, Natural Gas Available, Phone Available, Sewer Available, Water Available
Community & HOA
Community
- Features: None
- Security: Smoke Detector(s)
- Subdivision: None
HOA
- Has HOA: No
- Services included: None
Location
- Region: Canton
Financial & listing details
- Price per square foot: $317/sqft
- Tax assessed value: $327,420
- Annual tax amount: $3,343
- Date on market: 7/29/2026
- Cumulative days on market: 38 days
- Listing agreement: Exclusive Right To Sell
- Electric utility on property: Yes
Estimated market value
$346,600
$329,000 - $364,000
$1,697/mo
Price history
| Date | Event | Price |
|---|---|---|
| 8/22/2026 | Price change | $349,9990%$317/sqft |
Source:  GAMLS #10812884 Report a problem GAMLS #10812884 Report a problem | ||
| 7/29/2026 | Listed for sale | $350,000+4.5%$317/sqft |
Source: GAMLS #10812884 Report a problem | ||
| 6/7/2022 | Sold | $335,000+3.1%$303/sqft |
Source:  FMLS GA #7042517 Report a problem FMLS GA #7042517 Report a problem | ||
| 5/9/2022 | Pending sale | $324,999$294/sqft |
Source: FMLS GA #7042517 Report a problem | ||
| 5/5/2022 | Listed for sale | $324,999+203.7%$294/sqft |
Source: FMLS GA #7042517 Report a problem | ||
| 8/8/2006 | Sold | $107,000+78.3%$97/sqft |
Source: Public Record Report a problem | ||
| 6/21/1994 | Sold | $60,000$54/sqft |
Source: Public Record Report a problem | ||
Public tax history
| Year | Property taxes | Tax assessment |
|---|---|---|
| 2025 | $3,343 +0.7% | $130,968 +3.6% |
| 2024 | $3,321 -0.3% | $126,448 -0.2% |
| 2023 | $3,331 +52.5% | $126,728 +52.5% |
| 2022 | $2,184 +34.2% | $83,088 +44.9% |
| 2021 | $1,627 +14.2% | $57,328 +14.3% |
| 2020 | $1,426 +12.1% | $50,168 +12.1% |
| 2019 | $1,272 +7.9% | $44,760 -56.6% |
| 2018 | $1,179 +6% | $103,100 +6.8% |
| 2017 | $1,112 +4.1% | $96,500 +5.2% |
| 2016 | $1,068 | $91,700 +10.1% |
| 2015 | $1,068 +15.6% | $83,300 +6.3% |
| 2014 | $924 +32.5% | $78,400 +34.7% |
| 2013 | $697 -9.7% | $58,200 -9.3% |
| 2012 | $772 -19% | $64,200 -21.2% |
| 2011 | $953 -4.2% | $81,500 +132.6% |
| 2010 | $995 -6.7% | $35,040 -12% |
| 2009 | $1,067 +1% | $39,800 -1.2% |
| 2008 | $1,056 -1.1% | $40,280 -1% |
| 2007 | $1,068 +28.4% | $40,680 |
| 2006 | $832 +0.9% | $40,680 -0.1% |
| 2005 | $824 | $40,720 -48.5% |
| 2004 | -- | $79,100 +5.9% |
| 2003 | -- | $74,700 +147.7% |
| 2002 | $501 -9.7% | $30,160 +3.1% |
| 2001 | $555 | $29,240 |
| 2000 | -- | $29,240 +15.8% |
| 1999 | $608 | $25,240 |
Find assessor info on the county website
Monthly payment
Est. payment
Payment breakdown
Explore the cost of this home by adjusting the details. Changes won't be saved.Climate risks
Neighborhood: 30115
Nearby schools
Schools provided by the listing agent
- Elementary: Avery
- Middle: Creekland
- High: Creekview
Source: GAMLS. This data may not be complete. We recommend contacting the local school district to confirm school assignments for this home.

Similar homes
- $399,9954 bd2 ba1.2k sqft12836 Cumming Hwy, Canton, GA 30115Active

 MLS ID #10790672, Joseph Benedetto, Keller Williams Community Partners. GAMLS
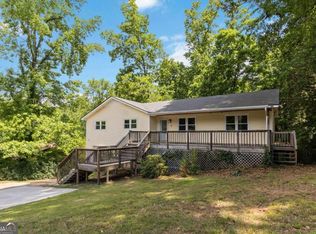
 - $350,0004 bd2 ba1.3k sqft606 Echo Ln, Woodstock, GA 30189Active
 MLS ID #10839743, Katherine Staples, Keller Williams Realty PeachtreeRoad. GAMLS
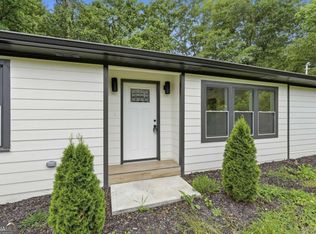
 - $399,9953 bd2 ba1.4k sqft12778 Cumming Hwy, Canton, GA 30115Active
 MLS ID #10790648, Joseph Benedetto, Keller Williams Community Partners. GAMLS
 - $369,9004 bd2 ba1.5k sqft190 Lori Ln, Canton, GA 30114Active
 MLS ID #10786458, Zack Bobo, ERA Sunrise Realty. GAMLS
 - $445,0003 bd2 ba1.5k sqft1420 Greenwood Ct, Canton, GA 30115Active Under ContractMLS ID #10791992, Peter Gray, Keller Williams Realty Partners. GAMLS
- $349,9993 bd2 ba1.4k sqft509 River Lakeside Ln, Woodstock, GA 30188ActiveMLS ID #10798914, Stewart F King, HomeSmart. GAMLS
- $347,4003 bd2 ba1.1k sqft612 Beaver Ridge Rd, Jasper, GA 30143ActiveMLS ID #10757709, Zack Bobo, ERA Sunrise Realty. GAMLS
- $449,9003 bd2 ba1.4k sqft1528 New Light Rd, Canton, GA 30115ActiveMLS ID #10798092, Zack Bobo, ERA Sunrise Realty. GAMLS
- $354,9003 bd2 ba1.6k sqft4738 Jamerson Forest Cir, Marietta, GA 30066ActiveMLS ID #10817251, James W Jones, NorthGroup Real Estate Inc. GAMLS
- $420,0004 bd3 ba1.6k sqft645 Morgan Springs Ct, Canton, GA 30115Active Under ContractMLS ID #10804580, Stephanie K. Robinson, ERA Sunrise Realty. GAMLS
- $359,9003 bd2 ba1.3k sqft1208 Acorn Ln, Woodstock, GA 30189ActiveMLS ID #10815668, Tania Tedesco, RE/MAX Town & Country Jasper. GAMLS
- $369,9003 bd2 ba1.3k sqft1184 Alemeda Dr, Marietta, GA 30066ActiveMLS ID #10816676, Valeska Echavarria, eXp Realty. GAMLS
- $439,0003 bd2 ba1.1k sqft137 Geneva Rd, Canton, GA 30114ActiveMLS ID #10819372, Zack Bobo, ERA Sunrise Realty. GAMLS
- $315,0003 bd2 ba1.3k sqft916 Little River Ln, Woodstock, GA 30189ActiveMLS ID #10794354, Kim Sidey, Coldwell Banker Realty. GAMLS
- $330,0003 bd2 ba1.3k sqft3230 Halifax Dr, Cumming, GA 30041ActiveMLS ID #10803368, Brad Feiman, eXp Realty. GAMLS
- $329,9003 bd2 ba1.4k sqft85 Winding Way, Jasper, GA 30143ActiveMLS ID #10834492, Reese Hoggard, Harry Norman Realtors. GAMLS
- $385,0003 bd2 ba1.2k sqft7015 Bannister Park Ln, Cumming, GA 30028ActiveMLS ID #10807535, Cheyenne Tate, Atrium Realty. GAMLS
- $379,0003 bd2 ba1k sqft2455 Hawk Creek Trl, Cumming, GA 30041ActiveMLS ID #10815898, Ashley Goodrich, Keller Williams Realty Consultants. GAMLS
- $424,9003 bd2 ba1.4k sqft122 Keeble Creek Dr, Jasper, GA 30143ActiveMLS ID #10834660, Leigh Shinafelt, Virtual Properties Realty.com. GAMLS
- $340,0004 bd2 ba1.3k sqft780 Gettysburg Trl NE, Kennesaw, GA 30144ActiveMLS ID #10823970, Sam Garcia, La Roca Realty. GAMLS
