Skip main navigation
Off market
  • $597,500

    482 Simon Drive, Big Stone Gap, VA 24219

    4beds
    5,337sqft
    SingleFamily
    Built in 2002
    27.41 Acres Lot
    $597,500 Zestimate®
    $112/sqft
    $4,219 Estimated rent

    Home value

    $597,500

    $538,000 - $669,000

    $4,219/mo

    Zestimate® history
    Loading
    Loading...

    Owner options

    List your home for rent

    $4,219/mo

    Rent Zestimate®

    Find your next renter with Zillow Rental Manager. Plus, with online applications, you can quickly screen prospective tenants – for free.

    Learn more

    $4,219/mo

    Rent Zestimate®

    Refinance and save

    $3,501/mo

    Est. payment

    Refinancing to a lower rate could help reduce your monthly payments and save thousands over the life of the loan.

    See today's rates

    $3,501/mo

    Est. payment

    Explore your selling options

    Work with a Zillow partner agent

    Leverage their expertise and Zillow's premium Showcase listings to get your home seen by more buyers.

    Get started

    List with your own agent

    Get your home in front of millions of buyers by listing it on Zillow.

    Learn how to do it

    Sell it yourself

    Take full control of how buyers see your home on Zillow by listing For Sale by Owner (FSBO).

    List your home

    What's special

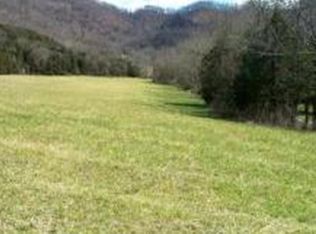
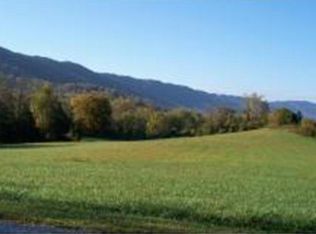
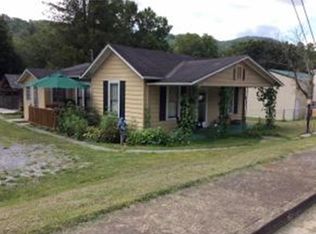
    Crooked road take me home to where I belong...to the heart of Southwest Virginia! Do not miss the opportunity to own your own mountain retreat! Custom built and updated kitchen opening to the family room along with the half bathroom offers an ideal setup for entertaining. Convenient master bedroom suite off the main level offers a large bathroom with custom bath tub, separate shower, and a double sink vanity along with a huge walk-in closet! Formal dining and adjacent formal living/office/5th bedroom also on the main level with a Huge foyer separating them! 3 additional bedrooms, and 2 full bathrooms offered upstairs provide plenty of space for the entire family! Wait...there's more! Full finished basement with second kitchen, bedroom, and bathroom! Enjoy the view of your 27+ acres from your wrap-around porch. Hunt on your private estate or simply play in the yard and entertain family and friends on the massive back deck! Wake up to the amazing sunrises and settle in with the amazing sunsets. Buyers and buyers agents to verify all information contained in this listing. Subject to E & O.

    This property is off market, which means it's not currently listed for sale or rent on Zillow. This may be different from what's available on other websites or public sources.
    Facts & features

    Interior

    Bedrooms & bathrooms
    • Bedrooms: 4
    • Bathrooms: 5
    • Full bathrooms: 5
    Heating
    • Forced air, Heat pump, Other
    Cooling
    • Central
    Appliances
    • Included: Dishwasher, Microwave, Range / Oven, Refrigerator
    • Laundry: Laundry Room
    Features
    • Balcony, Master Bedroom, Granite Counters, Kitchen/Dining Combo, Master Downstairs, Built-in Features, Entrance Foyer, 2nd Kitchen, Breakfast, 2+ Person Tub, Playroom
    • Flooring: Tile, Carpet, Hardwood
    • Windows: Double Pane Windows, Insulated Windows
    • Basement: Interior Entry, Exterior Entry
    • Has fireplace: Yes
    • Fireplace features: Basement, Gas Log, Wood Burning Stove
    Interior area
    • Total interior livable area: 5,337 sqft

    Property

    Parking
    • Parking features: Garage - Attached
    Features
    • Patio & porch: Deck, Porch, Wrap Around, Covered
    • Exterior features: Vinyl, Brick
    • Has view: Yes
    • View description: Mountain
    Lot
    • Size: 27.41 Acres
    • Features: Wooded, Rolling Slope, Few Trees, Mountainous
    Details
    • Zoning description: Residential

    Construction

    Type & style
    • Home type: SingleFamily
    Materials
    • Roof: Composition
    Condition
    • Above average
    • Year built: 2002

    Utilities & green energy

    • Sewer: Private Sewer
    • Water: Private

    Community & neighborhood

    Location
    • Region: Big Stone Gap

    Other

    Other facts
    • Flooring: Carpet, Hardwood, Ceramic Tile
    • WaterSource: Private
    • Appliances: Dishwasher, Refrigerator, Water Softener, Double Oven, Microwave, Gas Range, Water Softener Owned
    • FireplaceYN: true
    • GarageYN: true
    • ZoningDescription: Residential
    • HeatingYN: true
    • PatioAndPorchFeatures: Deck, Porch, Wrap Around, Covered
    • CoolingYN: true
    • CommunityFeatures: Landscaping
    • RoomsTotal: 17
    • PropertyCondition: Above average
    • ConstructionMaterials: Vinyl Siding, Brick, Drywall
    • WindowFeatures: Double Pane Windows, Insulated Windows
    • Heating: Heat Pump, Central
    • Cooling: Heat Pump, Central Air
    • InteriorFeatures: Balcony, Master Bedroom, Granite Counters, Kitchen/Dining Combo, Master Downstairs, Built-in Features, Entrance Foyer, 2nd Kitchen, Breakfast, 2+ Person Tub, Playroom
    • LotFeatures: Wooded, Rolling Slope, Few Trees, Mountainous
    • Sewer: Private Sewer
    • ParkingFeatures: Attached, Gravel
    • FireplaceFeatures: Basement, Gas Log, Wood Burning Stove
    • Basement: Interior Entry, Exterior Entry
    • LaundryFeatures: Laundry Room
    • StructureType: Site Built
    • Roof: Architect Shingle
    • MlsStatus: Contingent - Show
    • TaxAnnualAmount: 1560.98

    Price history

    DateEventPrice
    1/15/2021Listing removed$469,999$88/sqft
    Source: TVRMLS #9908815 Report a problem
    1/6/2021Contingent$469,999$88/sqft
    Source: TVRMLS #9908815 Report a problem
    12/7/2020Pending sale$469,999$88/sqft
    Source: Century 21 Bennett & Edwards #9908815 Report a problem
    9/20/2020Price change$469,999-6%$88/sqft
    Source: Century 21 Bennett & Edwards #9908815 Report a problem
    6/7/2020Listed for sale$499,999+29.9%$94/sqft
    Source: Century 21 Bennett & Edwards #9908815 Report a problem
    5/16/2018Sold$385,000+4.3%$72/sqft
    Source: Agent Provided Report a problem
    11/13/2017Price change$369,000-4%$69/sqft
    Source: CENTURY 21 Bennett & Edwards Realty #395267 Report a problem
    11/6/2017Price change$384,333-1.2%$72/sqft
    Source: CENTURY 21 Bennett & Edwards Realty #395267 Report a problem
    10/19/2017Price change$389,000+2.6%$73/sqft
    Source: CENTURY 21 Bennett & Edwards Realty #395267 Report a problem
    6/1/2017Pending sale$379,000$71/sqft
    Source: LONESOME PINE REALTY #364916 Report a problem

    Public tax history

    Tax history is unavailable.

    Neighborhood: 24219

    Nearby schools

    GreatSchools rating
    Schools provided by the listing agent
    • Elementary: Union
    • Middle: Union
    • High: Union

    Source: The MLS. This data may not be complete. We recommend contacting the local school district to confirm school assignments for this home.

    Get pre-qualified for a loan
    At Zillow Home Loans, we can pre-qualify you in as little as 5 minutes with no impact to your credit score.

    An equal housing lender. NMLS #10287.