Skip main navigation
Closed
  • $225,777

    482 Thornhill Ln APT D2, Wheeling, IL 60090

    2beds
    1,080sqft
    Single Family Residence
    Built in 1979
    -- sqft lot
    $271,400 Zestimate®
    $209/sqft
    $2,177 Estimated rent

    Home value

    $271,400

    $258,000 - $288,000

    $2,177/mo

    Zestimate® history
    Loading
    Loading...

    Owner options

    List your home for rent

    $2,177/mo

    Rent Zestimate®

    Find your next renter with Zillow Rental Manager. Plus, with online applications, you can quickly screen prospective tenants – for free.

    Learn more

    $2,177/mo

    Rent Zestimate®

    Refinance and save

    $2,057/mo

    Est. payment

    Refinancing to a lower rate could help reduce your monthly payments and save thousands over the life of the loan.

    See today's rates

    $2,057/mo

    Est. payment

    Explore your selling options

    Work with a Zillow partner agent

    Leverage their expertise and Zillow's premium Showcase listings to get your home seen by more buyers.

    Get started

    List with your own agent

    Get your home in front of millions of buyers by listing it on Zillow.

    Learn how to do it

    Sell it yourself

    Take full control of how buyers see your home on Zillow by listing For Sale by Owner (FSBO).

    List your home

    What's special

    Garage door openerHall bathWork areaSeparated eating areaLarge kitchenInternet accessLaundry room
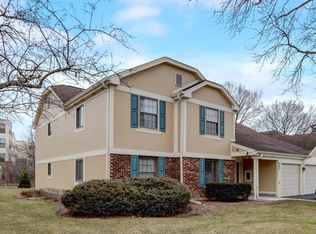
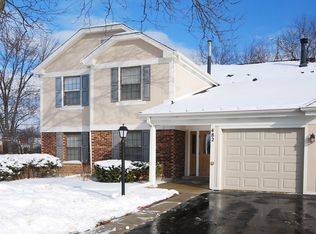
    Location, Location, Location. Best location in the subdivision gives you the tranquility and privacy seldom found in attached housing. This unit, in rare 4 unit building, needs updating but it's clean with loads of possibilities. The large kitchen has both a work area and separated eating area. Layout also includes a dining room. In unit laundry room features newer washer and dryer. Primary suite includes a spacious walk-in closet organized with the Elfa system and private bath with shower. Hall bath has had some updating done to it. Improvements include electrostatic air filtration system and garage door opener with internet access. Lexington Commons amenities include 2 pools, clubhouse that can be rented for personal use, tennis & pickle ball courts, walking trail and playground. They also attend award winning Buffalo Grove H.S. Unit is being sold as-is. Bring your ideas and call this one "HOME".

    Zillow last checked:

    Listing updated:

    Listing courtesy of:

    Barb Hibnick, CRS,GRI 847-630-4663,

    Aria Properties, LLC

    Bought with:

    Malvina Amiryan

    @properties Christie's International Real Estate

    Source: MRED as distributed by MLS GRID,MLS#: 12076396MLS Logo

    Facts & features

    Interior

    Bedrooms & bathrooms
    • Bedrooms: 2
    • Bathrooms: 2
    • Full bathrooms: 2
    Primary bedroom
    • Features: Flooring (Carpet), Bathroom (Full, Shower Only)
    • Level: Main
    • Area: 176 Square Feet
    • Dimensions: 16X11
    Bedroom 2
    • Features: Flooring (Carpet)
    • Level: Main
    • Area: 100 Square Feet
    • Dimensions: 10X10
    Dining room
    • Features: Flooring (Carpet)
    • Level: Main
    • Area: 81 Square Feet
    • Dimensions: 9X9
    Eating area
    • Level: Main
    • Area: 70 Square Feet
    • Dimensions: 10X7
    Kitchen
    • Features: Kitchen (Eating Area-Table Space)
    • Level: Main
    • Area: 80 Square Feet
    • Dimensions: 10X8
    Laundry
    • Level: Main
    • Area: 70 Square Feet
    • Dimensions: 7X10
    Living room
    • Features: Flooring (Carpet)
    • Level: Main
    • Area: 208 Square Feet
    • Dimensions: 16X13
    Heating
    • Natural Gas, Forced Air
    Cooling
    • Central Air
    Appliances
    • Included: Range, Dishwasher, Refrigerator, Washer, Dryer, Disposal, Range Hood, Gas Water Heater
    • Laundry: Washer Hookup, Gas Dryer Hookup, In Unit
    Features
    • Walk-In Closet(s)
    • Windows: Drapes
    • Basement: None
    • Common walls with other units/homes: End Unit
    Interior area
    • Total structure area: 0
    • Total interior livable area: 1,080 sqft

    Property

    Parking
    • Total spaces: 1
    • Parking features: Asphalt, Garage Door Opener, On Site, Garage Owned, Attached, Garage
    • Attached garage spaces: 1
    • Has uncovered spaces: Yes
    Accessibility
    • Accessibility features: No Disability Access
    Features
    • Exterior features: Balcony
    • Pool features: In Ground
    Lot
    • Features: Common Grounds
    Details
    • Additional structures: Tennis Court(s), Club House
    • Parcel number: 03031000541028
    • Special conditions: None
    • Other equipment: Intercom, Ceiling Fan(s), Electronic Air Filters

    Construction

    Type & style
    • Home type: Condo
    • Property subtype: Single Family Residence
    Materials
    • Brick
    • Foundation: Concrete Perimeter
    • Roof: Asphalt
    Condition
    • New construction: No
    • Year built: 1979
    Details
    • Builder model: D2

    Utilities & green energy

    • Electric: Circuit Breakers, 100 Amp Service
    • Sewer: Public Sewer
    • Water: Lake Michigan

    Community & neighborhood

    Security
    • Security features: Carbon Monoxide Detector(s)
    Location
    • Region: Wheeling
    • Subdivision: Lexington Commons

    HOA & financial

    HOA
    • Has HOA: Yes
    • HOA fee: $368 monthly
    • Amenities included: Park, Pool, Tennis Court(s), Ceiling Fan, Clubhouse, Intercom
    • Services included: Water, Insurance, Clubhouse, Pool, Exterior Maintenance, Lawn Care, Scavenger, Snow Removal

    Other

    Other facts
    • Listing terms: Cash
    • Ownership: Condo

    Price history

    DateEventPrice
    7/3/2024Sold$225,777+0.3%$209/sqft
    Source: MRED as distributed by MLS GRID #12076396 Report a problem
    6/23/2024Contingent$225,000$208/sqft
    Source: MRED as distributed by MLS GRID #12076396 Report a problem
    6/21/2024Listed for sale$225,000$208/sqft
    Source: MRED as distributed by MLS GRID #12076396 Report a problem
    6/10/2024Contingent$225,000$208/sqft
    Source: MRED as distributed by MLS GRID #12076396 Report a problem
    6/6/2024Listed for sale$225,000+17.2%$208/sqft
    Source: MRED as distributed by MLS GRID #12076396 Report a problem
    7/25/2005Sold$192,000+82.9%$178/sqft
    Source: Public Record Report a problem
    5/29/1997Sold$105,000+1.4%$97/sqft
    Source: Public Record Report a problem
    9/22/1995Sold$103,500$96/sqft
    Source: Public Record Report a problem

    Public tax history

    YearProperty taxesTax assessment
    2024-- $18,347 +0%
    2023$6,148 +4.9%$18,346
    2022$5,864 +37.3%$18,346 +59.2%
    2021$4,271 +2.7%$11,527
    2020$4,160 -1.6%$11,527 -10.6%
    2019$4,227 +1.3%$12,899 +12.8%
    2018$4,172 +2.1%$11,432
    2017$4,087 +37.1%$11,432
    2016$2,981 +28.6%$11,432 +25.2%
    2015$2,318 +1.7%$9,130
    2014$2,281 +9.3%$9,130
    2013$2,086 -33.6%$9,130 -29.8%
    2012$3,141 +0.6%$13,012
    2011$3,123 -12%$13,012 -10.8%
    2010$3,549 +3.2%$14,588 -5.6%
    2009$3,439 +7.1%$15,454 -16.1%
    2008$3,210 +6.4%$18,421
    2007$3,016 +4.1%$18,421 +23.1%
    2006$2,898 -11.3%$14,965
    2005$3,268 +55.1%$14,965
    2004$2,106 -1.9%$14,965 +26.9%
    2003$2,148 -10.8%$11,791
    2002$2,407 +48.5%$11,791
    2001$1,620 +1.2%$11,791 +16.3%
    2000$1,601 +3.1%$10,140
    1999$1,552 $10,140

    Find assessor info on the county website

    Neighborhood: 60090

    Nearby schools

    GreatSchools rating
    Schools provided by the listing agent
    • Elementary: Joyce Kilmer Elementary School
    • Middle: Cooper Middle School
    • High: Buffalo Grove High School
    • District: 21

    Source: MRED as distributed by MLS GRID. This data may not be complete. We recommend contacting the local school district to confirm school assignments for this home.

    Get a cash offer in 3 minutes
    Find out how much your home could sell for in as little as 3 minutes with a no-obligation cash offer.
    Estimated market value
    $271,400
    Get a cash offer in 3 minutes
    Find out how much your home could sell for in as little as 3 minutes with a no-obligation cash offer.
    Estimated market value
    $271,400