Skip main navigation
Closed
  • $421,550

    482 Tulip Poplar Dr, Moncks Corner, SC 29461

    4beds
    2,203sqft
    Single Family Residence
    Built in 2026
    6,534 Square Feet Lot
    $410,100 Zestimate®
    $191/sqft
    $2,428 Estimated rent

    Home value

    $410,100

    $390,000 - $431,000

    $2,428/mo

    Zestimate® history
    Loading
    Loading...

    Owner options

    List your home for rent

    $2,428/mo

    Rent Zestimate®

    Find your next renter with Zillow Rental Manager. Plus, with online applications, you can quickly screen prospective tenants – for free.

    Learn more

    $2,428/mo

    Rent Zestimate®

    Refinance and save

    $2,431/mo

    Est. payment

    Refinancing to a lower rate could help reduce your monthly payments and save thousands over the life of the loan.

    See today's rates

    $2,431/mo

    Est. payment

    Explore your selling options

    Work with a Zillow partner agent

    Leverage their expertise and Zillow's premium Showcase listings to get your home seen by more buyers.

    Get started

    List with your own agent

    Get your home in front of millions of buyers by listing it on Zillow.

    Learn how to do it

    Sell it yourself

    Take full control of how buyers see your home on Zillow by listing For Sale by Owner (FSBO).

    List your home

    What's special

    Walk-in closet
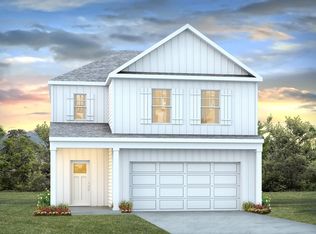
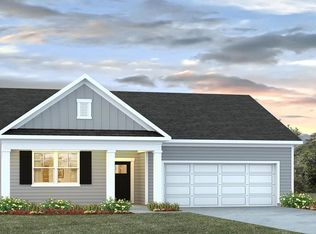
    Special Interest Rate with Closing Cost Assistance paid for by Builder.Welcome to 482 Tulip Poplar Drive, located in the heart of the Carolina Groves community in scenic Moncks Corner, South Carolina. Thoughtfully planned and beautifully maintained, Carolina Groves offers a relaxed Lowcountry setting where neighbors connect, outdoor spaces invite enjoyment, and everyday living feels effortless. Surrounded by lush greenery and peaceful views, this inviting community blends classic Southern charm with modern convenience, placing shopping, dining, and major destinations within easy reach while preserving a tranquil atmosphere. This home features the Manning floorplan which offers 4-bedroom, 2.5-bathroom home and a 2-car garage. Entering the great room, we find the dining area, family room and a wonderful cook's kitchen are all together for open living. This beautiful kitchen features granite countertops, a large kitchen island with room for 4 counter height barstools and there's a pantry too. The owner's suite is a large bedroom with space for sitting area at one end and owner's private bathroom at the other. The owner's bath has a walk-in closet, private toilet, dual vanities, and a huge 5-foot-wide walk-in shower. At the top of the stairs is a very large second family room, 3 large bedrooms and a bathroom where the vanities are separate from the tub/shower and toilet area. There are 3 secondary bedrooms at the back of the home and a 3rd full bathroom with double vanities. The laundry room is thoughtfully located on the main level for easy access from the owner's suite. This home is spacious and thoughtfully designed. *Square footage dimensions are approximate. *The photos you see here are for illustration purposes only, interior and exterior features, options, colors and selections will differ. Please reach out to sales agent for options.

    Zillow last checked:

    Listing updated:

    Listed by:

    D R Horton Inc

    Bought with:

    Keller Williams Realty Charleston West Ashley

    Source: CTMLS,MLS#: 26005339MLS Logo

    Facts & features

    Interior

    Bedrooms & bathrooms
    • Bedrooms: 4
    • Bathrooms: 3
    • Full bathrooms: 2
    • 1/2 bathrooms: 1
    Cooling
    • Central Air
    Appliances
    • Laundry: Washer Hookup
    Features
    • Ceiling - Smooth, High Ceilings, Kitchen Island, Walk-In Closet(s), Eat-in Kitchen, Pantry
    • Flooring: Vinyl
    • Windows: Thermal Windows/Doors
    • Has fireplace: No
    Interior area
    • Total structure area: 2,203
    • Total interior livable area: 2,203 sqft

    Property

    Parking
    • Total spaces: 2
    • Parking features: Garage, Garage Door Opener
    • Garage spaces: 2
    Accessibility
    • Accessibility features: Handicapped Equipped
    Features
    • Levels: One
    • Stories: 2
    • Patio & porch: Patio, Front Porch
    Lot
    • Size: 6,534 sqft
    • Features: 0 - .5 Acre
    Details
    • Special conditions: 10 Yr Warranty

    Construction

    Type & style
    • Home type: SingleFamily
    • Architectural style: Traditional
    • Property subtype: Single Family Residence
    Materials
    • Vinyl Siding
    • Foundation: Slab
    • Roof: Fiberglass
    Condition
    • New construction: Yes
    • Year built: 2026
    Details
    • Warranty included: Yes

    Utilities & green energy

    • Sewer: Public Sewer
    • Water: Public
    Green energy
    • Green verification: HERS Index Score

    Community & neighborhood

    Community
    • Community features: Clubhouse, Park, Pool
    Location
    • Region: Moncks Corner
    • Subdivision: Carolina Groves

    Other

    Other facts
    • Listing terms: Cash,Conventional,FHA,USDA Loan,VA Loan

    Price history

    DateEventPrice
    6/25/2026Sold$421,550$191/sqft
    Source: CTMLS #26005339 Report a problem
    4/20/2026Pending sale$421,550$191/sqft
    Source: CTMLS #26005339 Report a problem
    4/7/2026Price change$421,550+0.4%$191/sqft
    Source: CTMLS #26005339 Report a problem
    3/24/2026Price change$419,750+0.1%$191/sqft
    Source: CTMLS #26005339 Report a problem
    3/13/2026Price change$419,250-0.1%$190/sqft
    Source: CTMLS #26005339 Report a problem
    2/25/2026Listed for sale$419,505$190/sqft
    Source: DR Horton Report a problem

    Public tax history

    Tax history is unavailable.

    Neighborhood: 29461

    Nearby schools

    GreatSchools rating
    Schools provided by the listing agent
    • Elementary: Whitesville
    • Middle: Berkeley
    • High: Berkeley

    Source: CTMLS. This data may not be complete. We recommend contacting the local school district to confirm school assignments for this home.

    Get a cash offer in 3 minutes
    Find out how much your home could sell for in as little as 3 minutes with a no-obligation cash offer.
    Estimated market value
    $410,100
    Get a cash offer in 3 minutes
    Find out how much your home could sell for in as little as 3 minutes with a no-obligation cash offer.
    Estimated market value
    $410,100