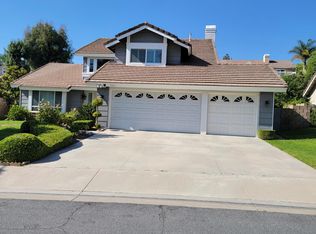
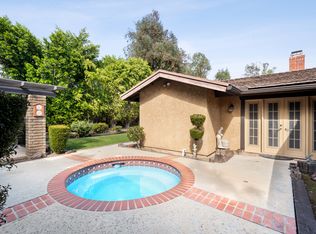
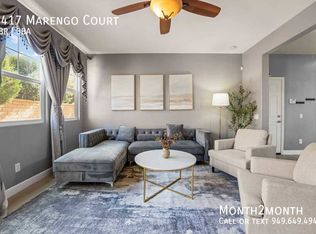
Beautiful two-story home in the sought-after Walnut Valley area, served by the top-rated Rowland Heights Unified School District. Featuring 4 bedrooms and 2.5 bathrooms, the home includes custom shutters, recessed lighting, and a modern kitchen with stainless steel appliances. The main living areas offer a comfortable layout with a fireplace, while the covered patio extends the space outdoors. The backyard stands out with well-kept landscaping and sweeping views of the mountains and city lights. Prime location close to parks, trails, and shopping, offering both convenience and a peaceful setting. No HOA
House for rent
Singlefamily
Available now
No pets
Air conditioner, central air
Electric dryer hookup laundry
2 Attached garage spaces parking
Central
What's special
Two-story homeWell-kept landscapingRecessed lightingCustom shuttersCovered patio
- 29 days |
- -- |
- -- |
Zillow last checked:
Listing updated:
Travel times

Let’s turn your rent into credit progress
Build credit history with every on-time payment and get credit for the payment you’re already making.
Facts & features
Interior
Bedrooms & bathrooms
- Bedrooms: 4
- Bathrooms: 3
- Full bathrooms: 3
Rooms
- Room types: Bedroom
Heating
- Central
Cooling
- Air Conditioner, Central Air
Appliances
- Laundry: Electric Dryer Hookup, Gas Dryer Hookup, Hookups
Features
- All Bedrooms Up
- Has fireplace: Yes
Interior area
- Total interior livable area: 1,756 sqft
Property
Parking
- Total spaces: 2
- Parking features: Attached, Garage
- Has attached garage: Yes
- Details: Contact manager
Features
- Stories: 2
- Exterior features: 0-1 Unit/Acre, All Bedrooms Up
- Pool features: Contact manager
- Has view: Yes
- View description: City Lights
Details
- Additional structures: Garage(s)
- Parcel number: 8734005044
Construction
Type & style
- Home type: SingleFamily
- Property subtype: SingleFamily
Condition
- Year built: 1977
Community & HOA
Community
- Features: Park
Location
- Region: Walnut
Financial & listing details
- Lease term: 12 Months
Nearby apartments for rent


Price history
| Date | Event | Price |
|---|---|---|
| 9/14/2026 | Listed for rent | $3,950$2/sqft |
Source: CRMLS #WS26200778 Report a problem | ||
| 6/2/2023 | Sold | $1,050,000+18%$598/sqft |
Source: eXp Realty #116068434 Report a problem | ||
| 5/25/2023 | Pending sale | $889,999$507/sqft |
Source:  CRMLS #NDP2303378 Report a problem CRMLS #NDP2303378 Report a problem | ||
| 5/16/2023 | Listed for sale | $889,999$507/sqft |
Source: CRMLS #NDP2303378 Report a problem | ||