Interior Photos Coming Sunday! Stunning home on almost 3 acres with gorgeous views, amazing outdoor living and 355' of frontage on protected Ewells Prong off the Rappahannock. You'll fall in love instantly when you pull into the circular drive of this lovingly maintained home. The open floorplan has beautiful hardwood floors and all the right spaces for everyone to enjoy. The spacious great room has cathedral ceilings, a cozy gas fireplace less than one year old & an incredible wall of glass with views of the water and is open to the large kitchen and sunny breakfast nook. The private waterside owner's suite is luxurious & has a fabulous bath, tray ceiling and custom moldings. Two large guest rooms share a hall bath. There is a cozy main level den & large formal dining room as well as an upper level bonus room that makes a great rec room or guest space. The real jewel of the property is the amazing outdoor entertaining deck & hydrangea garden off the great room, overlooking an easy walk to your private dock with swim platform and fishing station. This peaceful Rappahannock River Retreat has 4'-5' MLW at the dock and is perfect for boating, fishing, crabbing & kayaking. A convenient 2 car attached garage, whole house generator (new in 2022), fully encapsulated crawl space, 2 sheds and new heat pumps (2021) make this an easy turnkey property for new owners. So many upgrades including newer appliances (4 years old), artesian well, pella windows, crown & chair moldings, gorgeous landscaping, fresh paint throughout. No HOA and state maintained roads. Don't miss this truly special waterfront home - come see what life in the Northern Neck is all about! Just 2.5 hours from DC and only 90 minutes from Richmond. High speed internet available. Seller requires a post occupancy to accommodate a March move out.
Sold for $690,000
$690,000
482 Youcomico Dr, Lancaster, VA 22503
3beds
1,992sqft
Single Family Residence
Built in 2000
0.8 Acres Lot
$802,400 Zestimate®
$346/sqft
$2,304 Estimated rent
Home value
$802,400
$730,000 - $891,000
$2,304/mo
Zestimate® history
Owner options
List your home for rent
$2,304/mo
Rent Zestimate®
Find your next renter with Zillow Rental Manager. Plus, with online applications, you can quickly screen prospective tenants – for free.
$2,304/mo
Rent Zestimate®
Refinance and save
$4,323/mo
Est. payment
Refinancing to a lower rate could help reduce your monthly payments and save thousands over the life of the loan.
$4,323/mo
Est. payment
Explore your selling options
Work with a Zillow partner agent
Leverage their expertise and Zillow's premium Showcase listings to get your home seen by more buyers.
Get startedList with your own agent
Get your home in front of millions of buyers by listing it on Zillow.
Learn how to do itSell it yourself
Take full control of how buyers see your home on Zillow by listing For Sale by Owner (FSBO).
List your homeWhat's special
Gorgeous viewsCozy gas fireplaceGorgeous landscapingWhole house generatorPeaceful rappahannock river retreatTray ceilingGreat rec room
Zillow last checked:
Listing updated:
Listed by:
Beth Groner 703-615-1150,
Keller Williams Fairfax Gateway
Bought with:
NON MEMBER, 0225194075
Non Subscribing Office
Source: Bright MLS,MLS#: VALV2000388
Facts & features
Interior
Bedrooms & bathrooms
- Bedrooms: 3
- Bathrooms: 2
- Full bathrooms: 2
- Main level bathrooms: 2
- Main level bedrooms: 3
Basement
- Area: 0
Heating
- Heat Pump, Electric
Cooling
- Central Air, Electric
Appliances
- Included: Microwave, Dishwasher, Self Cleaning Oven, Oven/Range - Electric, Electric Water Heater
- Laundry: Has Laundry, Main Level
Features
- Breakfast Area, Built-in Features, Ceiling Fan(s), Chair Railings, Crown Molding, Entry Level Bedroom, Family Room Off Kitchen, Open Floorplan, Formal/Separate Dining Room, Walk-In Closet(s), Dry Wall, 9'+ Ceilings, Tray Ceiling(s)
- Flooring: Wood, Carpet, Ceramic Tile
- Doors: Sliding Glass
- Windows: Double Pane Windows, Screens, Skylight(s), Window Treatments
- Has basement: No
- Number of fireplaces: 1
- Fireplace features: Mantel(s), Gas/Propane
Interior area
- Total structure area: 1,992
- Total interior livable area: 1,992 sqft
- Finished area above ground: 1,992
- Finished area below ground: 0
Property
Parking
- Total spaces: 8
- Parking features: Storage, Built In, Garage Faces Side, Garage Door Opener, Inside Entrance, Circular Driveway, Gravel, Driveway, Attached
- Attached garage spaces: 2
- Uncovered spaces: 6
- Details: Garage Sqft: 528
Accessibility
- Accessibility features: None
Features
- Levels: One and One Half
- Stories: 1.5
- Patio & porch: Deck, Porch
- Exterior features: Lighting, Balcony
- Pool features: None
- Has view: Yes
- View description: River, Creek/Stream, Trees/Woods, Water
- Has water view: Yes
- Water view: River,Creek/Stream,Water
- Waterfront features: Private Dock Site, River, Boat - Powered, Canoe/Kayak, Fishing Allowed, Personal Watercraft (PWC), Private Access, Swimming Allowed
- Body of water: Ewells Prong
- Frontage length: Water Frontage Ft: 355
Lot
- Size: 0.8 Acres
- Features: Cul-De-Sac, Fishing Available, Front Yard, Landscaped, Level, No Thru Street, Wooded, Stream/Creek
Details
- Additional structures: Above Grade, Below Grade, Outbuilding
- Additional parcels included: 31E 1 15, 31E 1 20, 31E 1 15B
- Parcel number: 9690
- Zoning: R1
- Special conditions: Standard
Construction
Type & style
- Home type: SingleFamily
- Architectural style: Transitional
- Property subtype: Single Family Residence
Materials
- Vinyl Siding
- Foundation: Crawl Space
- Roof: Composition,Shingle
Condition
- Excellent
- New construction: No
- Year built: 2000
Utilities & green energy
- Sewer: On Site Septic
- Water: Well
- Utilities for property: Cable Available, Electricity Available, Broadband, Cable, Satellite Internet Service
Community & HOA
Community
- Subdivision: None Available
HOA
- Has HOA: No
Location
- Region: Lancaster
Financial & listing details
- Price per square foot: $346/sqft
- Tax assessed value: $421,200
- Annual tax amount: $2,653
- Date on market: 10/7/2023
- Listing agreement: Exclusive Right To Sell
- Listing terms: Cash,Conventional,VA Loan
- Inclusions: Sheds
- Ownership: Fee Simple
- Road surface type: Paved
Price history
| Date | Event | Price |
|---|---|---|
| 2/23/2024 | Sold | $690,000-1.3%$346/sqft |
Source:  Bright MLS #VALV2000388 Report a problem Bright MLS #VALV2000388 Report a problem | ||
| 10/20/2023 | Contingent | $699,000$351/sqft |
Source: Northern Neck AOR #115361 Report a problem | ||
| 10/7/2023 | Listed for sale | $699,000$351/sqft |
Source: Northern Neck AOR #115361 Report a problem | ||
Public tax history
| Year | Property taxes | Tax assessment |
|---|---|---|
| 2025 | $3,346 | $608,400 |
| 2024 | $3,346 +26.1% | $608,400 +44.4% |
| 2023 | $2,654 | $421,200 |
| 2022 | $2,654 +1.2% | $421,200 +1.2% |
| 2021 | $2,622 | $416,200 |
| 2020 | $2,622 +0.4% | $416,200 -6% |
| 2018 | $2,613 | $442,800 |
| 2017 | -- | $442,800 |
| 2016 | -- | $442,800 |
| 2015 | -- | $442,800 |
| 2014 | -- | -- |
| 2013 | -- | -- |
| 2012 | -- | -- |
| 2010 | -- | -- |
Find assessor info on the county website
Neighborhood: 22503
Nearby homes
- $458,9003 bd3 ba2.1k sqft452 Youcomico Dr, Lancaster, VA 22503Off Market
- $385,8003 bd2 ba1.6k sqft502 Youcomico Dr, Lancaster, VA 22503Off Market
- $560,0003 bd2 ba1.3k sqft410 Youcomico Dr, Lancaster, VA 22503Sold
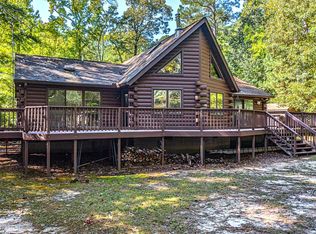
- $626,7003 bd2 ba2.4k sqft508 Youcomico Dr, Lancaster, VA 22503Off Market
- $598,0003 bd2 ba1.9k sqft396 Youcomico Dr, Lancaster, VA 22503Off Market
- $523,7003 bd2 ba1.9k sqft396 Youcomico Dr, Lancaster, VA 22503Off Market
- $694,3002 bd2 ba1.9k sqft20 Patterson Ln, Lancaster, VA 22503Off Market
- $580,4004 bd3 ba1.7k sqft380 Youcomico Dr, Lancaster, VA 22503Off Market
Nearby schools
GreatSchools rating
- 3/10Lancaster Elementary SchoolGrades: K-7Distance: 7.7 mi
- 3/10Lancaster High SchoolGrades: 8-12Distance: 7.9 mi
Schools provided by the listing agent
- District: Lancaster County Public Schools
Source: Bright MLS. This data may not be complete. We recommend contacting the local school district to confirm school assignments for this home.


Get pre-qualified for a loan
At Zillow Home Loans, we can pre-qualify you in as little as 5 minutes with no impact to your credit score.An equal housing lender. NMLS #10287.
- Virginia
- Lancaster County
- Lancaster
- 22503
- 482 Youcomico Dr
