INVESTOR OPPORTUNITY! Estate property on a quiet dead-end street with mature trees, privacy fencing, and plenty of potential. The home features wood flooring in the living area, an existing kitchen with appliances, and an unfinished garage that offers an opportunity for the new owner to complete or customize. Property is being sold STRICTLY AS-IS. Seller will make NO REPAIRS OR CONCESSIONS. This is a true TLC property and is priced accordingly for an investor, renovator, or buyer looking for a project. All appliances, including washer and dryer, may remain with an acceptable offer. Conveniently located near Kemah, Seabrook, Bacliff and San Leon, with easy access to waterfront dining, shopping and entertainment. Bring your vision and make this property your own!
Coming soon
$99,999
4820 12th St, Bacliff, TX 77518
3beds
1,216sqft
Manufactured Home
Built in 1997
5,749 Square Feet Lot
$122,700 Zestimate®
$82/sqft
$-- HOA
What's special
- 8 days
- 53
- 0
Zillow last checked:
Listing updated:
Listed by:
Kay Abbott TREC #0458916 281-701-9329,
Capital Trust Realty
Source: HAR,MLS#: 40692251
Facts & features
Interior
Bedrooms & bathrooms
- Bedrooms: 3
- Bathrooms: 2
- Full bathrooms: 2
Primary bedroom
- Level: First
- Area: 168
- Dimensions: 12 x 14
Bedroom
- Level: First
- Area: 100
- Dimensions: 10 x 10
Bedroom
- Level: First
- Area: 81
- Dimensions: 9 x 9
Heating
- Electric
Cooling
- Ceiling Fan(s), Window Unit(s)
Appliances
- Included: Electric Oven, Electric Range
- Laundry: Electric Dryer Hookup, Washer Hookup
Features
- All Bedrooms Down
- Flooring: Carpet, Tile
Interior area
- Total structure area: 1,216
- Total interior livable area: 1,216 sqft
Property
Features
- Stories: 1
Lot
- Size: 5,749 Square Feet
- Features: Cul-De-Sac, 0 Up To 1/4 Acre
Details
- Parcel number: 265500940007000
Construction
Type & style
- Home type: MobileManufactured
- Architectural style: Other,Traditional
- Property subtype: Manufactured Home
Materials
- Other
- Foundation: Other
- Roof: Other
Condition
- New construction: No
- Year built: 1997
Utilities & green energy
- Sewer: Public Sewer
- Water: Public
Community & HOA
Community
- Subdivision: Clifton By The Sea
Location
- Region: Bacliff
Financial & listing details
- Price per square foot: $82/sqft
- Tax assessed value: $81,420
- Annual tax amount: $1,638
- Date on market: 9/30/2026
- Listing terms: Cash,Conventional
- Road surface type: Asphalt
Estimated market value
$122,700
$106,000 - $140,000
Not available
Price history
| Date | Event | Price |
|---|---|---|
| 10/3/2014 | Listing removed | $35,000$29/sqft |
Source: Gulf Coast, REALTORS #89932052 Report a problem | ||
| 8/20/2014 | Listed for sale | $35,000$29/sqft |
Source: Gulf Coast, REALTORS #89932052 Report a problem | ||
| 8/3/2014 | Pending sale | $35,000$29/sqft |
Source: Gulf Coast, REALTORS #89932052 Report a problem | ||
| 8/2/2014 | Listed for sale | $35,000$29/sqft |
Source: Gulf Coast, REALTORS #89932052 Report a problem | ||
Public tax history
| Year | Property taxes | Tax assessment |
|---|---|---|
| 2025 | $612 -61.7% | $81,420 |
| 2024 | $1,599 +2128.8% | $81,420 +129.9% |
| 2023 | $72 -10% | $35,420 |
| 2022 | $80 -13.4% | $35,420 |
| 2021 | $92 -13.2% | $35,420 |
| 2020 | $106 -16.1% | $35,420 |
| 2019 | $127 +33.1% | $35,420 |
| 2018 | $95 | $35,420 |
| 2017 | $95 -33.3% | $35,420 |
| 2016 | $143 -5.7% | $35,420 |
| 2015 | $151 -36.9% | $35,420 |
| 2014 | $239 | $35,420 |
| 2013 | -- | $35,420 |
| 2012 | -- | $35,420 |
| 2011 | -- | $35,420 |
| 2010 | -- | $35,420 |
| 2009 | -- | $35,420 |
| 2008 | -- | $35,420 |
| 2007 | -- | $35,420 |
| 2006 | -- | $35,420 |
| 2005 | -- | $35,420 |
| 2004 | -- | $35,420 -23% |
| 2003 | -- | $46,010 +15% |
| 2002 | -- | $40,010 |
| 2001 | -- | $40,010 |
Find assessor info on the county website
Monthly payment
Climate risks
Neighborhood: 77518
Nearby schools
Schools provided by the listing agent
- Elementary: Kenneth E. Little Elementary School
- Middle: Dunbar Middle School (Dickinson)
- High: Dickinson High School
Source: HAR. This data may not be complete. We recommend contacting the local school district to confirm school assignments for this home.
Similar homes
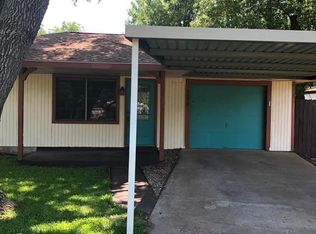
- $95,0002 bd3 ba1k sqft4622 2nd St, Bacliff, TX 77518Auction
 Xome
Xome - $--3 bd2 ba1.4k sqft435 8th St, San Leon, TX 77539Auction
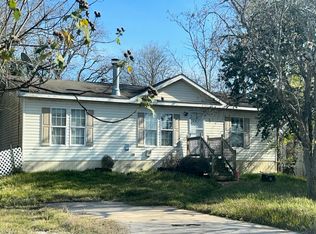 Auction.com 1
 - $139,0003 bd2 ba1.1k sqft4907 Redfish Reef Dr, Bacliff, TX 77518For Sale
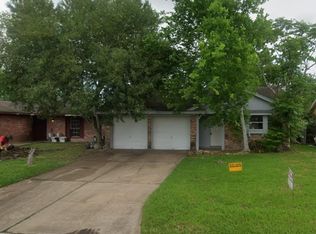 MLS ID #20967043, Elizabethann Penney, The Chief Realty Group. HAR
 - $89,0003 bd2 ba1.1k sqft320 4th St, San Leon, TX 77539For Sale
 MLS ID #87233002, Saul Miranda, Real Broker, LLC. HAR
