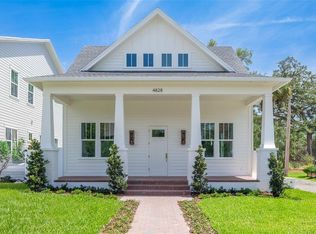
Under Construction. Introducing this brand-new construction home by one of St. Pete’s premier builders, Canopy Builders! This thoughtfully designed residence features four spacious bedrooms, three full bathrooms, a dedicated study (or fifth bedroom), a mudroom, a second-floor loft, and a 2-car garage. The oversized backyard offers plenty of room for a future pool—perfect for soaking up the Florida lifestyle. Inside, every finish has been hand-selected to balance style and functionality. The chef-inspired kitchen is a true centerpiece, showcasing quartz countertops, designer tile backsplash, custom cabinetry, and top-of-the-line fixtures. Each bathroom is crafted with a modern yet timeless design, creating spa-like retreats throughout the home. The exterior exudes charm and curb appeal, highlighted by classic architectural details, a welcoming front entry, and elegant finishes that set this home apart. Luxury upgrades include soaring 10’ ceilings on the first floor, 9’ ceilings upstairs, 8’ solid-core doors, impact-rated windows, engineered hardwood flooring, Hardie Board siding, dual-zoned HVAC with smart thermostats, and a tankless water heater. Situated in a high-and-dry neighborhood with no flood insurance required, this home is just minutes from downtown St. Petersburg— offering quick access to shopping, dining, and entertainment. It's a short drive to Florida’s award-winning beaches and Tampa International Airport. Don’t miss your chance to own this exceptional home—schedule your private showing today!
Sold for $1,190,000
$1,190,000
4820 17TH AVENUE N, ST PETERSBURG, FL 33713
5beds
3,011sqft
Single Family Residence
Built in 2026
7,740 Square Feet Lot
$1,186,400 Zestimate®
$395/sqft
$5,670 Estimated rent
Home value
$1,186,400
$1.09M - $1.29M
$5,670/mo
Zestimate® history
Owner options
List your home for rent
$5,670/mo
Rent Zestimate®
Find your next renter with Zillow Rental Manager. Plus, with online applications, you can quickly screen prospective tenants – for free.
$5,670/mo
Rent Zestimate®
Refinance and save
$8,303/mo
Est. payment
Refinancing to a lower rate could help reduce your monthly payments and save thousands over the life of the loan.
$8,303/mo
Est. payment
Explore your selling options
Work with a Zillow partner agent
Leverage their expertise and Zillow's premium Showcase listings to get your home seen by more buyers.
Get startedList with your own agent
Get your home in front of millions of buyers by listing it on Zillow.
Learn how to do itSell it yourself
Take full control of how buyers see your home on Zillow by listing For Sale by Owner (FSBO).
List your homeWhat's special
Future poolModern yet timeless designQuartz countertopsOversized backyardSpa-like retreatsCustom cabinetryTop-of-the-line fixtures
Zillow last checked:
Listing updated:
Listed by:
Justin Garrett 727-870-0877,
SKYWAY REAL ESTATE, LLC 727-870-0877,
Travis Hendry 863-228-3090,
SKYWAY REAL ESTATE, LLC
Bought with:
Randy Mosley, 3496397
EXP REALTY LLC
Source: Stellar MLS,MLS#: TB8427671 Originating MLS: Suncoast Tampa
Originating MLS: Suncoast Tampa
Facts & features
Interior
Bedrooms & bathrooms
- Bedrooms: 5
- Bathrooms: 3
- Full bathrooms: 3
Primary bedroom
- Features: Walk-In Closet(s)
- Level: Second
Bedroom 2
- Features: Built-in Closet
- Level: Second
Bedroom 3
- Features: Built-in Closet
- Level: Second
Bedroom 4
- Features: Built-in Closet
- Level: First
Primary bathroom
- Level: Second
Bathroom 2
- Level: Second
Bathroom 3
- Level: First
Den
- Features: Built-in Closet
- Level: First
Dining room
- Level: First
Kitchen
- Level: First
Living room
- Level: First
Heating
- Central
Cooling
- Central Air
Appliances
- Included: Dishwasher, Disposal, Microwave, Range, Refrigerator, Tankless Water Heater
- Laundry: Inside, Upper Level
Features
- Built-in Features, Crown Molding, High Ceilings, Kitchen/Family Room Combo, Living Room/Dining Room Combo, Open Floorplan, Thermostat, Walk-In Closet(s)
- Flooring: Engineered Hardwood
- Has fireplace: No
Interior area
- Total structure area: 3,820
- Total interior livable area: 3,011 sqft
Property
Parking
- Total spaces: 2
- Parking features: Garage
- Garage spaces: 2
Features
- Levels: Two
- Stories: 2
- Exterior features: Lighting, Private Mailbox, Sidewalk, Storage
Lot
- Size: 7,740 Square Feet
- Dimensions: 60 x 129
- Features: Landscaped, Oversized Lot, Sidewalk
Details
- Parcel number: 163116593100130080
- Special conditions: None
Construction
Type & style
- Home type: SingleFamily
- Property subtype: Single Family Residence
Materials
- Wood Frame (FSC Certified)
- Foundation: Slab
- Roof: Shingle
Condition
- Under Construction
- New construction: Yes
- Year built: 2026
Details
- Builder model: Langford Dalton
- Builder name: Canopy Builders
Utilities & green energy
- Sewer: Public Sewer
- Water: Public
- Utilities for property: Electricity Available, Water Available
Community & HOA
Community
- Pet fee: $0 monthly
- Subdivision: MOUNT VERNON
HOA
- Has HOA: No
Location
- Region: Saint Petersburg
Financial & listing details
- Price per square foot: $395/sqft
- Tax assessed value: $386,028
- Annual tax amount: $6,296
- Date on market: 9/22/2025
- Cumulative days on market: 215 days
- Listing terms: Cash,Conventional,FHA,Private Financing Available,VA Loan
- Ownership: Fee Simple
- Total actual rent: 0
- Electric utility on property: Yes
- Road surface type: Paved
Price history
| Date | Event | Price |
|---|---|---|
| 5/14/2026 | Sold | $1,190,000-0.4%$395/sqft |
Source:  Stellar MLS #TB8427671 Report a problem Stellar MLS #TB8427671 Report a problem | ||
| 5/1/2026 | Pending sale | $1,195,000$397/sqft |
Source: Stellar MLS #TB8427671 Report a problem | ||
| 5/1/2026 | Listing removed | $1,195,000$397/sqft |
Source: Stellar MLS #TB8427671 Report a problem | ||
| 4/25/2026 | Pending sale | $1,195,000$397/sqft |
Source: Stellar MLS #TB8427671 Report a problem | ||
| 9/22/2025 | Listed for sale | $1,195,000+177.9%$397/sqft |
Source: Stellar MLS #TB8427671 Report a problem | ||
| 3/4/2025 | Sold | $430,000+10.4%$143/sqft |
Source: Public Record Report a problem | ||
| 11/8/2024 | Sold | $389,500+3.9%$129/sqft |
Source: Stellar MLS #TB8306183 Report a problem | ||
| 10/2/2024 | Pending sale | $375,000$125/sqft |
Source: Stellar MLS #TB8306183 Report a problem | ||
| 9/20/2024 | Listed for sale | $375,000+87.6%$125/sqft |
Source: Stellar MLS #TB8306183 Report a problem | ||
| 8/27/2010 | Listing removed | $199,900$66/sqft |
Source: St Petersburg- 4th Street #7471870 Report a problem | ||
| 7/14/2010 | Listed for sale | $199,900+76.9%$66/sqft |
Source: Prudential Tropical Realty #7471870 Report a problem | ||
| 12/17/1996 | Sold | $113,000$38/sqft |
Source: Public Record Report a problem | ||
Public tax history
| Year | Property taxes | Tax assessment |
|---|---|---|
| 2025 | $7,690 +22.1% | $386,028 +28.7% |
| 2024 | $6,296 +3.1% | $299,886 +10% |
| 2023 | $6,106 +11.7% | $272,624 +10% |
| 2022 | $5,465 +7% | $247,840 +10% |
| 2021 | $5,109 +6.7% | $225,309 +8.2% |
| 2020 | $4,788 +10.1% | $208,153 +10% |
| 2019 | $4,348 | $189,230 -7.1% |
| 2018 | $4,348 +10.1% | $203,629 +9.8% |
| 2017 | $3,948 +16.6% | $185,476 +8.4% |
| 2016 | $3,385 +8.5% | $171,117 +12.8% |
| 2015 | $3,119 +16.1% | $151,669 +29.1% |
| 2014 | $2,688 +1.8% | $117,496 +2.9% |
| 2013 | $2,640 +7.2% | $114,234 +7.2% |
| 2012 | $2,462 | $106,586 -6.5% |
| 2011 | -- | $113,943 -10.6% |
| 2010 | -- | $127,489 -4.4% |
| 2009 | -- | $133,339 -29.9% |
| 2008 | $4,096 | $190,100 +87% |
| 2007 | -- | $101,669 -36.5% |
| 2005 | -- | $160,200 +12.1% |
| 2004 | $1,665 +2.1% | $142,900 +17.4% |
| 2003 | $1,631 +4.2% | $121,700 +8.7% |
| 2002 | $1,566 | $112,000 +10.8% |
| 2001 | $1,566 +3.9% | $101,100 +3.8% |
| 2000 | $1,507 | $97,400 |
Find assessor info on the county website
Neighborhood: Disston Heights
Nearby homes
- $965,0003 bd3 ba1.9k sqft4828 17th Ave N, Saint Petersburg, FL 33713Pending
- $350,900-- bd2 ba1.1k sqft4814 17th Ave N, Saint Petersburg, FL 33713Off Market
- $761,000-- bd4 ba3k sqft1647 49th St N, Saint Petersburg, FL 33710Off Market
- $464,100-- bd-- ba1.3k sqft4833 16th Ave N, Saint Petersburg, FL 33713Off Market
- $412,9003 bd3 ba1.3k sqft1625 49th St N, Saint Petersburg, FL 33710Off Market
- $306,9002 bd2 ba992 sqft1616 48th St N, Saint Petersburg, FL 33713Off Market
- $370,7002 bd1 ba1.1k sqft4821 16th Ave N, Saint Petersburg, FL 33713Off Market
- $260,300-- bd1 ba1k sqft4813 16th Ave N, Saint Petersburg, FL 33713Off Market
Nearby schools
GreatSchools rating
- 9/10Northwest Elementary SchoolGrades: PK-5Distance: 0.7 mi
- 7/10Tyrone Middle SchoolGrades: 6-8Distance: 1.8 mi
- 6/10St. Petersburg High SchoolGrades: 9-12Distance: 2 mi
Schools provided by the listing agent
- Elementary: Northwest Elementary-PN
- Middle: Tyrone Middle-PN
- High: St. Petersburg High-PN
Source: Stellar MLS. This data may not be complete. We recommend contacting the local school district to confirm school assignments for this home.
Get a cash offer in 3 minutes
Find out how much your home could sell for in as little as 3 minutes with a no-obligation cash offer.
Estimated market value
$1,186,400
Get a cash offer in 3 minutes
Find out how much your home could sell for in as little as 3 minutes with a no-obligation cash offer.
Estimated market value
$1,186,400
- Florida
- Pinellas County
- Saint Petersburg
- 33713
- Disston Heights
- 4820 17TH AVENUE N
Nearby cities
Nearby neighborhoods
Nearby zip codes
Other Saint Petersburg Topics
- Apartments for Rent in 33713
- Houses for Sale in 33713
- Houses for Rent in 33713
- 33713 Real Estate
- Saint Petersburg Condos
- Houses for Sale in Saint Petersburg
- Newest Listings in Saint Petersburg
- Saint Petersburg Home Values
- Saint Petersburg Real Estate Agents
- Saint Petersburg Refinance
- Saint Petersburg Mortgage Rates
