Skip main navigation
Sold for $319,900
  • $319,900

    4820 1st St, Lincoln, NE 68523

    2beds
    1,262sqft
    Townhouse
    Built in 2026
    5,662.8 Square Feet Lot
    $321,600 Zestimate®
    $253/sqft
    $1,846 Estimated rent

    Home value

    $321,600

    $306,000 - $338,000

    $1,846/mo

    Zestimate® history
    Loading
    Loading...

    Owner options

    List your home for rent

    $1,846/mo

    Rent Zestimate®

    Find your next renter with Zillow Rental Manager. Plus, with online applications, you can quickly screen prospective tenants – for free.

    Learn more

    $1,846/mo

    Rent Zestimate®

    Refinance and save

    $2,225/mo

    Est. payment

    Refinancing to a lower rate could help reduce your monthly payments and save thousands over the life of the loan.

    See today's rates

    $2,225/mo

    Est. payment

    Explore your selling options

    Work with a Zillow partner agent

    Leverage their expertise and Zillow's premium Showcase listings to get your home seen by more buyers.

    Get started

    List with your own agent

    Get your home in front of millions of buyers by listing it on Zillow.

    Learn how to do it

    Sell it yourself

    Take full control of how buyers see your home on Zillow by listing For Sale by Owner (FSBO).

    List your home

    What's special

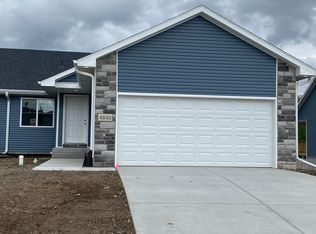
    New complete townhome in SW Lincoln. Welcome to the The newest ranch floor plan by Tuscany Townhomes. Large open kitchen includes stainless steel appliances, wood cabinets, quartz countertops, eat-at counter and spacious pantry. Dining area is light and bright with vaulted ceilings. Living room has large windows and access to covered back patio. Primary bedroom with attached bathroom has two sinks and a walk-in shower. Two-car garage with attic access. Laundry room with folding area and storage. Fences allowed. All electric. Covered Patio of living room. Adjacent to Wilderness Parks' Jamaica Trail. HOA manages lawn, snow and trash and sprinkler turn on and shut down. Future clubhouse will have workout facilities, pool, pickle ball courts and dog run.

    Zillow last checked:

    Listing updated:

    Listed by:

    Susan Flentje 402-770-1738,

    Red City Realty

    Bought with:

    Susan Flentje, 20190343

    Red City Realty

    Source: GPRMLS,MLS#: 22610525MLS Logo

    Facts & features

    Interior

    Bedrooms & bathrooms
    • Bedrooms: 2
    • Bathrooms: 2
    • Full bathrooms: 2
    • Main level bathrooms: 2
    Primary bedroom
    • Level: Main
    Bedroom 2
    • Level: Main
    Heating
    • Natural Gas, Forced Air
    Cooling
    • Central Air
    Features
    • Has basement: No
    • Has fireplace: No
    Interior area
    • Total structure area: 1,262
    • Total interior livable area: 1,262 sqft
    • Finished area above ground: 1,262
    • Finished area below ground: 0

    Property

    Parking
    • Total spaces: 2
    • Parking features: Attached
    • Attached garage spaces: 2
    Features
    • Patio & porch: Covered Patio
    • Exterior features: Sprinkler System
    • Fencing: None
    Lot
    • Size: 5,662 sqft
    • Features: Up to 1/4 Acre.
    Details
    • Parcel number: 0910219010000

    Construction

    Type & style
    • Home type: Townhouse
    • Architectural style: Ranch
    • Property subtype: Townhouse
    • Attached to another structure: Yes
    Materials
    • Foundation: Concrete Perimeter
    Condition
    • New Construction
    • New construction: Yes
    • Year built: 2026
    Details
    • Builder name: Tuscany Townhomes

    Utilities & green energy

    • Sewer: Public Sewer
    • Water: Public

    Community & neighborhood

    Location
    • Region: Lincoln
    • Subdivision: Wilderness Crossing

    HOA & financial

    HOA
    • Has HOA: Yes
    • HOA fee: $130 monthly
    • Services included: Maintenance Grounds, Snow Removal, Common Area Maintenance, Trash, Management
    • Association name: Wilderness Crossing HOA

    Other

    Other facts
    • Listing terms: VA Loan,FHA,Conventional,Cash
    • Ownership: Fee Simple

    Price history

    DateEventPrice
    6/1/2026Sold$319,900$253/sqft
    Source: GPRMLS #22610525 Report a problem
    4/19/2026Pending sale$319,900$253/sqft
    Source: GPRMLS #22610525 Report a problem
    4/19/2026Listed for sale$319,900$253/sqft
    Source: GPRMLS #22610525 Report a problem

    Public tax history

    Tax history is unavailable.

    Neighborhood: 68523

    Nearby schools

    GreatSchools rating
    Schools provided by the listing agent
    • Elementary: Beattie
    • Middle: Irving
    • High: Lincoln Southwest
    • District: Lincoln Public Schools

    Source: GPRMLS. This data may not be complete. We recommend contacting the local school district to confirm school assignments for this home.

    Get pre-qualified for a loan
    At Zillow Home Loans, we can pre-qualify you in as little as 5 minutes with no impact to your credit score.

    An equal housing lender. NMLS #10287.