This charming and meticulously maintained home boasts a perfect blend of modern comfort. This 3-bedroom 2.5 bath home has recently been renovated. This residence is nestled in the sought-after South Village of Avalon Park with some exceptional views. There is also a beautiful clubhouse has pool, tennis courts and much more. Don't miss the opportunity to make this your dream home
Sold for $562,500
$562,500
4820 ATWOOD DRIVE, ORLANDO, FL 32828
3beds
2,348sqft
Single Family Residence
Built in 2005
6,050 Square Feet Lot
$548,700 Zestimate®
$240/sqft
$2,834 Estimated rent
Home value
$548,700
$521,000 - $576,000
$2,834/mo
Zestimate® history
Owner options
List your home for rent
$2,834/mo
Rent Zestimate®
Find your next renter with Zillow Rental Manager. Plus, with online applications, you can quickly screen prospective tenants – for free.
$2,834/mo
Rent Zestimate®
Refinance and save
$4,207/mo
Est. payment
Refinancing to a lower rate could help reduce your monthly payments and save thousands over the life of the loan.
$4,207/mo
Est. payment
Explore your selling options
Work with a Zillow partner agent
Leverage their expertise and Zillow's premium Showcase listings to get your home seen by more buyers.
Get startedList with your own agent
Get your home in front of millions of buyers by listing it on Zillow.
Learn how to do itSell it yourself
Take full control of how buyers see your home on Zillow by listing For Sale by Owner (FSBO).
List your homeWhat's special
Zillow last checked:
Listing updated:
Listed by:
Jordan Suglio 407-227-6819,
BALDWIN PARK REALTY LLC 407-986-9800
Bought with:
Millie Brockmeyer, 3117824
RE/MAX INNOVATION
Source: Stellar MLS,MLS#: O6216226 Originating MLS: Orlando Regional
Originating MLS: Orlando Regional
Facts & features
Interior
Bedrooms & bathrooms
- Bedrooms: 3
- Bathrooms: 3
- Full bathrooms: 2
- 1/2 bathrooms: 1
Primary bedroom
- Features: Walk-In Closet(s)
- Level: First
- Dimensions: 12x17
Kitchen
- Level: First
- Dimensions: 12x16
Living room
- Level: First
- Dimensions: 12x10
Heating
- Electric
Cooling
- Central Air
Appliances
- Included: Cooktop, Dishwasher, Disposal, Dryer, Microwave, Refrigerator, Wine Refrigerator
- Laundry: Common Area
Features
- Open Floorplan, Primary Bedroom Main Floor
- Flooring: Carpet, Ceramic Tile, Laminate
- Has fireplace: No
Interior area
- Total structure area: 3,439
- Total interior livable area: 2,348 sqft
Property
Parking
- Total spaces: 2
- Parking features: Garage - Attached
- Attached garage spaces: 2
- Details: Garage Dimensions: 20x22
Features
- Levels: Two
- Stories: 2
- Exterior features: Lighting
Lot
- Size: 6,050 Square Feet
Details
- Parcel number: 082332103600720
- Zoning: P-D
- Special conditions: None
Construction
Type & style
- Home type: SingleFamily
- Property subtype: Single Family Residence
Materials
- Block
- Foundation: Slab
- Roof: Shingle
Condition
- New construction: No
- Year built: 2005
Utilities & green energy
- Sewer: Public Sewer
- Water: Public
- Utilities for property: Cable Available, Water Available
Community & HOA
Community
- Pet fee: $0 monthly
- Subdivision: EMERALD ESTATES
HOA
- Has HOA: Yes
- HOA fee: $166 monthly
- HOA name: Leland management
Location
- Region: Orlando
Financial & listing details
- Price per square foot: $240/sqft
- Tax assessed value: $432,887
- Annual tax amount: $4,584
- Date on market: 6/21/2024
- Cumulative days on market: 26 days
- Ownership: Fee Simple
- Total actual rent: 0
- Road surface type: Concrete
Price history
| Date | Event | Price |
|---|---|---|
| 9/16/2024 | Sold | $562,500$240/sqft |
Source:  Stellar MLS #O6216226 Report a problem Stellar MLS #O6216226 Report a problem | ||
| 7/17/2024 | Pending sale | $562,500$240/sqft |
Source: Stellar MLS #O6216226 Report a problem | ||
| 6/21/2024 | Listed for sale | $562,500+55%$240/sqft |
Source: Stellar MLS #O6216226 Report a problem | ||
| 11/10/2020 | Sold | $363,000-1.4%$155/sqft |
Source: Stellar MLS #O5898294 Report a problem | ||
| 10/12/2020 | Pending sale | $368,000$157/sqft |
Source: EXP REALTY LLC #O5898294 Report a problem | ||
| 10/10/2020 | Listed for sale | $368,000+29.2%$157/sqft |
Source: EXP REALTY LLC #O5898294 Report a problem | ||
| 11/15/2016 | Sold | $284,900$121/sqft |
Source: Public Record Report a problem | ||
| 9/19/2016 | Pending sale | $284,900$121/sqft |
Source: CORE GROUP REAL ESTATE LLC #O5465641 Report a problem | ||
| 9/15/2016 | Listed for sale | $284,900+9.6%$121/sqft |
Source: CORE GROUP REAL ESTATE LLC #O5465641 Report a problem | ||
| 4/27/2014 | Listing removed | $259,900$111/sqft |
Source: Coldwell Banker Residential Real Estate - Winter Springs/Oviedo #O5212131 Report a problem | ||
| 4/23/2014 | Price change | $259,900-1.9%$111/sqft |
Source: Coldwell Banker Residential Real Estate - Winter Springs/Oviedo #O5212131 Report a problem | ||
| 4/11/2014 | Price change | $264,900-1.9%$113/sqft |
Source: Coldwell Banker Residential Real Estate - Winter Springs/Oviedo #O5212131 Report a problem | ||
| 2/27/2014 | Listed for sale | $269,900+60.7%$115/sqft |
Source: Coldwell Banker Residential Real Estate - Winter Springs/Oviedo #O5212131 Report a problem | ||
| 5/6/2011 | Sold | $168,000-11.1%$72/sqft |
Source: Public Record Report a problem | ||
| 12/17/2010 | Listed for sale | $189,000+5%$80/sqft |
Source: EXIT Real Estate Results #o5020079 Report a problem | ||
| 7/23/2009 | Sold | $180,000+71.4%$77/sqft |
Source: Public Record Report a problem | ||
| 5/6/2009 | Sold | $105,000-64.1%$45/sqft |
Source: Public Record Report a problem | ||
| 1/6/2006 | Sold | $292,400$125/sqft |
Source: Public Record Report a problem | ||
Public tax history
| Year | Property taxes | Tax assessment |
|---|---|---|
| 2024 | $7,370 +60.8% | $432,887 +38.8% |
| 2023 | $4,584 +3.5% | $311,964 +3% |
| 2022 | $4,429 +1.1% | $302,878 +3% |
| 2021 | $4,382 +8% | $294,056 +7.7% |
| 2020 | $4,059 +1.2% | $272,920 +2.3% |
| 2019 | $4,010 +1% | $266,784 +1.9% |
| 2018 | $3,968 | $261,810 +2.1% |
| 2017 | $3,968 +1.3% | $256,425 +6.3% |
| 2016 | $3,918 +66% | $241,128 +6.1% |
| 2015 | $2,360 -3.2% | $227,190 +12.5% |
| 2014 | $2,438 +2% | $201,892 +19.5% |
| 2013 | $2,389 +0.9% | $168,906 +10.2% |
| 2012 | $2,369 -21.2% | $153,216 +1.5% |
| 2011 | $3,005 -8.1% | $150,937 -12.1% |
| 2010 | $3,272 | $171,803 -21.5% |
| 2009 | -- | $218,985 -21.9% |
| 2008 | $3,586 -1.2% | $280,550 -11.8% |
| 2007 | $3,629 -5.6% | $318,112 +40.7% |
| 2006 | $3,843 +286.7% | $226,162 +352.3% |
| 2005 | $994 +69.4% | $50,000 +90.5% |
| 2004 | $587 +40.7% | $26,250 +17.4% |
| 2003 | $417 | $22,350 |
Find assessor info on the county website
Neighborhood: Alafaya
Nearby homes
- $528,0004 bd3 ba2.3k sqft4826 Atwood Dr, Orlando, FL 32828Off Market
- $605,2004 bd4 ba2.9k sqft4808 Atwood Dr, Orlando, FL 32828Off Market
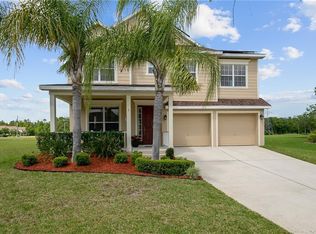
- $572,5004 bd4 ba2.5k sqft4832 Atwood Dr, Orlando, FL 32828Off Market
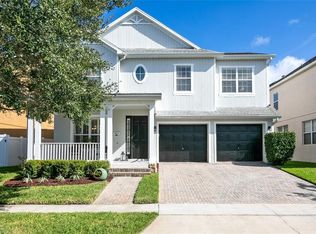
- $556,9004 bd4 ba2.5k sqft4767 Atwood Dr, Orlando, FL 32828Off Market
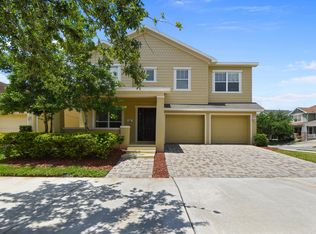
- $622,2004 bd3 ba3k sqft4838 Atwood Dr, Orlando, FL 32828Off Market
- $478,8003 bd2 ba1.9k sqft4827 Atwood Dr, Orlando, FL 32828Off Market
- $632,9004 bd3 ba2.7k sqft4778 Atwood Dr, Orlando, FL 32828Off Market
- $492,2003 bd2 ba1.9k sqft4761 Atwood Dr, Orlando, FL 32828Off Market
Nearby schools
GreatSchools rating
- 10/10Avalon Elementary SchoolGrades: K-5Distance: 0.9 mi
- 9/10Avalon Middle SchoolGrades: 6-8Distance: 0.9 mi
- 7/10Timber Creek High SchoolGrades: 9-12Distance: 1.8 mi
Schools provided by the listing agent
- Elementary: Avalon Elem
- Middle: Avalon Middle
- High: Timber Creek High
Source: Stellar MLS. This data may not be complete. We recommend contacting the local school district to confirm school assignments for this home.
Get a cash offer in 3 minutes
Find out how much your home could sell for in as little as 3 minutes with a no-obligation cash offer.
Estimated market value
$548,700
Get a cash offer in 3 minutes
Find out how much your home could sell for in as little as 3 minutes with a no-obligation cash offer.
Estimated market value
$548,700
- Florida
- Orange County
- Orlando
- 32828
- Alafaya
- 4820 ATWOOD DRIVE
Nearby cities
Nearby neighborhoods
Nearby zip codes
Other Orlando Topics
