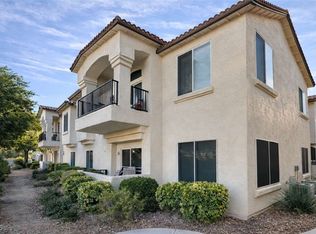
Discover this stunning 3 bed, 2-bath condo located in the prestigious guard-gated community of PaintedDesert, offering breathtaking golf course views! This completely remodeled unit boasts NEW luxury vinylflooring throughout, kitchen features NEW quartz, NEW custom cabinets, & NEW stainless steel appliances!The spacious family room is perfect for entertaining, showcasing a cozy fireplace and a striking floor-to-ceiling marble accent wall. Retreat to the generously sized primary bedroom, adorned with a stylishwooden accent wall & an AMAZING upgraded bath featuring NEW vanities, NEW quartz, & custom tile work.The secondary bedrooms are both well-sized, providing ample space for guests or a home office. Thesecond bathroom has also been beautifully upgraded. Additional highlights include NEW fixtures, elevatedbaseboards throughout, & a lovely covered patio with serene golf course views. Enjoy a fantasticcommunity lifestyle with access to a pool, pickle ball courts, & a clubhouse.
Pending
$334,500
4820 Black Bear Rd Unit 201, Las Vegas, NV 89149
3beds
1,394sqft
Condominium
Built in 1995
-- sqft lot
$-- Zestimate®
$240/sqft
$384/mo HOA
What's special
- 26 days |
- 387 |
- 19 |
Zillow last checked:
Listing updated:
Listed by:
Mickey G. Karacsonyi B.0145472 702-798-8822,
Monopoly Realty & Mgmt Inc
Source: LVR,MLS#: 2791047
Originating MLS: Greater Las Vegas Association of Realtors Inc
Facts & features
Interior
Bedrooms & bathrooms
- Bedrooms: 3
- Bathrooms: 2
- Full bathrooms: 2
Primary bedroom
- Description: Ceiling Light,Closet
- Dimensions: 15x15
Bedroom 2
- Description: Ceiling Light,Closet
- Dimensions: 10x11
Primary bathroom
- Description: Double Sink,Tub/Shower Combo
Den
- Description: Double Doors
- Dimensions: 8x10
Dining room
- Description: Dining Area
- Dimensions: 7x11
Kitchen
- Description: Breakfast Bar/Counter,Breakfast Nook/Eating Area,Lighting Recessed,Pantry,Quartz Countertops,Stainless Steel Appliances
Living room
- Description: Front
- Dimensions: 21x13
Heating
- Central, Gas
Cooling
- Central Air, Electric
Appliances
- Included: Disposal, Gas Range, Microwave
- Laundry: Gas Dryer Hookup, Laundry Closet
Features
- Bedroom on Main Level, Ceiling Fan(s), Primary Downstairs
- Flooring: Luxury Vinyl Plank
- Windows: Double Pane Windows
- Number of fireplaces: 1
- Fireplace features: Gas, Glass Doors, Living Room
Interior area
- Total structure area: 1,394
- Total interior livable area: 1,394 sqft
Video & virtual tour
Property
Parking
- Total spaces: 2
- Parking features: Attached, Garage, Inside Entrance, Private, Guest
- Attached garage spaces: 2
Features
- Stories: 2
- Patio & porch: Covered, Patio
- Exterior features: Patio, Sprinkler/Irrigation
- Pool features: Community
- Fencing: Partial
Lot
- Features: Drip Irrigation/Bubblers, Desert Landscaping, Landscaped, Rocks, < 1/4 Acre
Details
- Parcel number: 12534810107
- Zoning description: Single Family
- Horse amenities: None
Construction
Type & style
- Home type: Condo
- Architectural style: Two Story
- Property subtype: Condominium
- Attached to another structure: Yes
Materials
- Roof: Tile
Condition
- Resale
- Year built: 1995
Utilities & green energy
- Electric: Photovoltaics None
- Sewer: Public Sewer
- Water: Public
- Utilities for property: Underground Utilities
Green energy
- Energy efficient items: Windows
Community & HOA
Community
- Features: Pool
- Security: Gated Community
- Subdivision: Painted Desert
HOA
- Has HOA: Yes
- Amenities included: Golf Course, Gated, Pool, Racquetball, Guard, Spa/Hot Tub, Tennis Court(s)
- Services included: Association Management, Maintenance Grounds, Recreation Facilities, Reserve Fund, Security, Water
- HOA fee: $154 monthly
- HOA name: Painted Desert
- HOA phone: 702-645-3774
- Second HOA fee: $230 monthly
Location
- Region: Las Vegas
Financial & listing details
- Price per square foot: $240/sqft
- Tax assessed value: $170,149
- Annual tax amount: $1,549
- Date on market: 6/11/2026
- Listing agreement: Exclusive Right To Sell
- Listing terms: Cash,Conventional,FHA,VA Loan
- Ownership: Condominium
Estimated market value
Not available
Estimated sales range
Not available
Not available
Price history
| Date | Event | Price |
|---|---|---|
| 6/17/2026 | Pending sale | $334,500$240/sqft |
Source: | ||
| 6/11/2026 | Listed for sale | $334,500-0.1%$240/sqft |
Source: | ||
| 6/11/2026 | Listing removed | $334,995$240/sqft |
Source: | ||
| 5/22/2026 | Price change | $334,9950%$240/sqft |
Source: | ||
| 5/9/2026 | Listed for sale | $335,000+65%$240/sqft |
Source: | ||
| 2/24/2026 | Sold | $203,000-2.4%$146/sqft |
Source: Public Record Report a problem | ||
| 10/8/2020 | Sold | $208,000+1.5%$149/sqft |
Source: | ||
| 9/8/2020 | Pending sale | $204,900$147/sqft |
Source: Realty Executives Experts #2218682 Report a problem | ||
| 8/19/2020 | Price change | $204,900-2.4%$147/sqft |
Source: Realty Executives Experts #2218682 Report a problem | ||
| 8/15/2020 | Listed for sale | $209,900-4.4%$151/sqft |
Source: Realty Executives Experts #2218682 Report a problem | ||
| 7/28/2004 | Sold | $219,500+101.4%$157/sqft |
Source: Public Record Report a problem | ||
| 11/19/1999 | Sold | $109,000$78/sqft |
Source: Public Record Report a problem | ||
Public tax history
| Year | Property taxes | Tax assessment |
|---|---|---|
| 2026 | $1,856 +8% | $59,552 -0.1% |
| 2025 | $1,719 +28% | $59,596 -2.9% |
| 2024 | $1,343 +9% | $61,394 +19% |
| 2023 | $1,233 +8% | $51,591 +2.5% |
| 2022 | $1,141 +7.7% | $50,341 +0.2% |
| 2021 | $1,059 +6.8% | $50,227 +7.8% |
| 2020 | $992 +4.8% | $46,586 +19.8% |
| 2019 | $947 +6.9% | $38,887 |
| 2018 | $886 | $38,887 +0.3% |
| 2017 | $886 | $38,773 +5.4% |
| 2016 | $886 +3.4% | $36,799 +38% |
| 2015 | $857 | $26,669 +5.7% |
| 2014 | $857 | $25,231 |
| 2013 | -- | $25,231 -4.8% |
| 2012 | -- | $26,507 -6.5% |
| 2011 | -- | $28,350 -1.8% |
| 2010 | -- | $28,869 -29.2% |
| 2009 | -- | $40,763 |
| 2008 | -- | $40,763 -43.2% |
| 2007 | -- | $71,808 +10.2% |
| 2006 | -- | $65,188 +49.9% |
| 2005 | -- | $43,474 +7.8% |
| 2004 | -- | $40,324 +6.9% |
| 2003 | -- | $37,706 +8.5% |
| 2002 | -- | $34,760 +6.6% |
| 2001 | -- | $32,600 |
Find assessor info on the county website
Monthly payment
Est. payment$--/mo
Payment breakdown
Explore the cost of this home by adjusting the details. Changes won't be saved.All calculations are estimates and provided by Zillow, Inc. for informational purposes only. Actual amounts may vary.
HOA fees may include property taxes on listings classified as Co-Ops. Contact the listing agent and/or owner for fee details.
Mortgage interest rates are dependent on a number of factors, including credit score, down payment, and repayment length. Interest rate data provided by Zillow Group Marketplace, Inc. as of 1/1/1970 from various mortgage lenders with which we have lead or other similar arrangements; the Estimated Payment is an average of those rates.
See how much you could borrow to make a competitive offer.
Climate risks
Neighborhood: Centennial Hills
Nearby schools
GreatSchools rating
- 6/10Ruthe Deskin Elementary SchoolGrades: PK-5Distance: 0.5 mi
- 6/10Justice Myron E Leavitt Middle SchoolGrades: 6-8Distance: 0.8 mi
- 4/10Centennial High SchoolGrades: 9-12Distance: 4.4 mi
Schools provided by the listing agent
- Elementary: Deskin, Ruthe,Deskin, Ruthe
- Middle: Leavitt Justice Myron E
- High: Centennial
Source: LVR. This data may not be complete. We recommend contacting the local school district to confirm school assignments for this home.
A local agent can set up tours, give advice and negotiate with sellers.
- Nevada
- Clark County
- Las Vegas
- 89149
- Centennial Hills
- 4820 Black Bear Rd Unit 201