Under contract-accepting backup offers. Your dream home awaits in Central Park at Lakewood Ranch! Situated on nearly a 1/4-acre fenced lot with private preserve views, this beautifully renovated 4-bedroom, 3-bathroom home offers the perfect blend of thoughtful upgrades, functional living space, and Florida outdoor living. From the moment you enter, you'll appreciate the warm character and curated details throughout, including travertine flooring, custom wood beams, shiplap accents, wood trim feature walls, and built-in cabinetry for extra storage. At the heart of the home, the chef-inspired kitchen has been extensively updated with quartz countertops, refinished double-stacked cabinetry, a custom vent hood, Chicago brick backsplash, under-cabinet lighting, a fireclay sink, a walk-in pantry, and Bosch and GE Profile stainless steel appliances, including a new GE dishwasher (2026). The desirable split-bedroom floor plan offers both privacy and versatility. The primary suite and secondary bedrooms are thoughtfully positioned on the main level, while upstairs you'll find a spacious loft, an additional bedroom, and a full bathroom - ideal for guests, a home office, media room, or multi-generational living. Multiple gathering spaces on the first level, including a bonus room, provide ample room for everyday living and entertaining. Step outside to your own private backyard retreat featuring a saltwater pool and spa, an expansive fenced yard, and tranquil preserve views with no rear neighbors. Recent improvements provide peace of mind, including hurricane impact windows upstairs (2023), a new shingle roof (2024), and a tankless water heater (2025). Located within the gated community of Central Park, residents enjoy an impressive array of amenities including walking trails, tennis courts, a dog park, splash pad, playground, pavilion, and community event/sports lawn. Centrally located to everything Lakewood Ranch has to offer- you are just minutes from I-75, UTC's premier shopping and dining, Lakewood Ranch Main Street, and Lakewood Ranch Hospital. It is also just 20 minutes to Sarasota International Airport and 30 minutes to the world-renowned Gulf Coast beaches. Don't miss your chance to make this one yours!
Under contract
$779,000
4820 Boston Common Gln, Bradenton, FL 34211
4beds
2,943sqft
Single Family Residence
Built in 2012
10,010 Square Feet Lot
$-- Zestimate®
$265/sqft
$260/mo HOA
What's special
Bonus roomShiplap accentsSaltwater pool and spaNew shingle roofQuartz countertopsCustom wood beamsPrivate backyard retreat
- 27 days |
- 2,205 |
- 175 |
Likely to sell faster than
Zillow last checked:
Listing updated:
Listed by:
Molly Higdon, LLC 941-875-1722,
KW COASTAL LIVING III 941-900-4151,
Laura Rode 941-724-9957,
KW COASTAL LIVING III
Source: Stellar MLS,MLS#: A4696442 Originating MLS: Sarasota - Manatee
Originating MLS: Sarasota - Manatee
Facts & features
Interior
Bedrooms & bathrooms
- Bedrooms: 4
- Bathrooms: 3
- Full bathrooms: 3
Primary bedroom
- Features: Ceiling Fan(s), Walk-In Closet(s)
- Level: First
- Area: 238 Square Feet
- Dimensions: 14x17
Bedroom 2
- Features: Ceiling Fan(s), Built-in Closet
- Level: First
- Area: 140 Square Feet
- Dimensions: 10x14
Bedroom 3
- Features: Built-in Closet
- Level: First
- Area: 154 Square Feet
- Dimensions: 14x11
Bedroom 4
- Features: Built-in Closet
- Level: Second
- Area: 121 Square Feet
- Dimensions: 11x11
Primary bathroom
- Features: Dual Sinks, En Suite Bathroom, Garden Bath
- Level: First
- Area: 168 Square Feet
- Dimensions: 14x12
Bathroom 2
- Features: Tub With Shower
- Level: First
- Area: 60 Square Feet
- Dimensions: 6x10
Bathroom 3
- Features: Tub With Shower
- Level: Second
- Area: 40 Square Feet
- Dimensions: 5x8
Balcony porch lanai
- Features: Ceiling Fan(s)
- Level: First
- Area: 1156 Square Feet
- Dimensions: 34x34
Bonus room
- Features: Built-in Closet
- Level: First
- Area: 143 Square Feet
- Dimensions: 13x11
Dinette
- Level: First
- Area: 140 Square Feet
- Dimensions: 10x14
Dining room
- Level: First
- Area: 108 Square Feet
- Dimensions: 12x9
Family room
- Level: First
- Area: 324 Square Feet
- Dimensions: 18x18
Kitchen
- Features: Breakfast Bar, Pantry
- Level: First
- Area: 135 Square Feet
- Dimensions: 15x9
Living room
- Level: First
- Area: 144 Square Feet
- Dimensions: 12x12
Loft
- Features: Ceiling Fan(s)
- Level: Second
- Area: 204 Square Feet
- Dimensions: 17x12
Heating
- Electric
Cooling
- Central Air
Appliances
- Included: Dishwasher, Range, Refrigerator
- Laundry: Electric Dryer Hookup, Laundry Room, Washer Hookup
Features
- Built-in Features, Ceiling Fan(s), Eating Space In Kitchen, High Ceilings, Kitchen/Family Room Combo, Open Floorplan, Primary Bedroom Main Floor, Split Bedroom, Stone Counters, Thermostat, Vaulted Ceiling(s), Walk-In Closet(s)
- Flooring: Engineered Hardwood, Luxury Vinyl, Travertine
- Windows: Window Treatments
- Has fireplace: No
Interior area
- Total structure area: 3,906
- Total interior livable area: 2,943 sqft
Video & virtual tour
Property
Parking
- Total spaces: 3
- Parking features: Garage - Attached
- Attached garage spaces: 3
Features
- Levels: Two
- Stories: 2
- Patio & porch: Rear Porch, Screened
- Exterior features: Other
- Has private pool: Yes
- Pool features: In Ground
- Has spa: Yes
- Spa features: Heated
- Fencing: Vinyl
- Has view: Yes
- View description: Park/Greenbelt
Lot
- Size: 10,010 Square Feet
Details
- Parcel number: 579628509
- Zoning: PDMU
- Special conditions: None
Construction
Type & style
- Home type: SingleFamily
- Property subtype: Single Family Residence
Materials
- Block, Stucco
- Foundation: Slab
- Roof: Shingle
Condition
- New construction: No
- Year built: 2012
Utilities & green energy
- Sewer: Public Sewer
- Water: Public
- Utilities for property: Electricity Connected, Natural Gas Connected, Water Connected
Community & HOA
Community
- Features: Deed Restrictions, Dog Park, Gated Community - No Guard, Irrigation-Reclaimed Water, Park, Playground, Tennis Court(s)
- Pet fee: $0 monthly
- Subdivision: CENTRAL PARK SUBPHASE C-BA
HOA
- Has HOA: Yes
- Services included: Maintenance Grounds, Manager
- HOA fee: $260 monthly
- HOA name: Castle Group - Laurie Denenholtz
- HOA phone: 754-778-8948
Location
- Region: Bradenton
Financial & listing details
- Price per square foot: $265/sqft
- Tax assessed value: $612,156
- Annual tax amount: $6,793
- Date on market: 6/25/2026
- Cumulative days on market: 27 days
- Listing terms: Cash,Conventional,FHA,VA Loan
- Ownership: Fee Simple
- Total actual rent: 0
- Electric utility on property: Yes
- Road surface type: Asphalt
Estimated market value
Not available
Estimated sales range
Not available
Not available
Price history
| Date | Event | Price |
|---|---|---|
| 7/9/2026 | Contingent | $779,000$265/sqft |
Source:  Stellar MLS #A4696442 Report a problem Stellar MLS #A4696442 Report a problem | ||
| 6/25/2026 | Listed for sale | $779,000+71.2%$265/sqft |
Source: Stellar MLS #A4696442 Report a problem | ||
| 8/15/2019 | Sold | $455,000-4.2%$155/sqft |
Source: Public Record Report a problem | ||
| 7/5/2019 | Pending sale | $474,900$161/sqft |
Source: Coldwell Banker Residential Real Estate - Lakewood Ranch #A4433609 Report a problem | ||
| 5/20/2019 | Price change | $474,900-2.1%$161/sqft |
Source: Coldwell Banker Residential Real Estate - Lakewood Ranch #A4433609 Report a problem | ||
| 5/14/2019 | Price change | $484,900-1%$165/sqft |
Source: Coldwell Banker Residential Real Estate - Lakewood Ranch #A4433609 Report a problem | ||
| 4/29/2019 | Price change | $489,900-2%$166/sqft |
Source: Coldwell Banker Residential Real Estate - Lakewood Ranch #A4433609 Report a problem | ||
| 4/18/2019 | Listed for sale | $499,900+31.1%$170/sqft |
Source: COLDWELL BANKER RESIDENTIAL R. #A4433609 Report a problem | ||
| 11/26/2012 | Sold | $381,308+483%$130/sqft |
Source: Public Record Report a problem | ||
| 5/15/2012 | Sold | $65,400$22/sqft |
Source: Public Record Report a problem | ||
Public tax history
| Year | Property taxes | Tax assessment |
|---|---|---|
| 2025 | $6,793 +3% | $417,317 +2.9% |
| 2024 | $6,597 +1.2% | $405,556 +3% |
| 2023 | $6,516 +2.7% | $393,744 +3% |
| 2022 | $6,346 -0.1% | $382,276 +3% |
| 2021 | $6,350 -6.7% | $371,142 +1.4% |
| 2020 | $6,807 +5.6% | $366,018 +8.1% |
| 2019 | $6,443 | $338,724 +1.9% |
| 2018 | $6,443 +1.1% | $332,408 +3.2% |
| 2017 | $6,370 +4.4% | $322,006 +2.1% |
| 2016 | $6,104 | $315,383 +0.7% |
| 2015 | $6,104 | $313,191 +0.8% |
| 2014 | $6,104 +1% | $310,705 +1.5% |
| 2013 | $6,044 +604258% | $306,113 +488.7% |
| 2012 | $1 | $52,000 |
Find assessor info on the county website
Monthly payment
Est. payment
Payment breakdown
Explore the cost of this home by adjusting the details. Changes won't be saved.Climate risks
Neighborhood: 34211
Nearby schools
GreatSchools rating
- 8/10B.D. Gullett Elementary SchoolGrades: PK-5Distance: 0.7 mi
- 8/10Dr Mona Jain Middle SchoolGrades: 6-8Distance: 0.9 mi
- 6/10Lakewood Ranch High SchoolGrades: PK,9-12Distance: 0.9 mi
Schools provided by the listing agent
- Elementary: Gullett Elementary
- Middle: Dr Mona Jain Middle
- High: Lakewood Ranch High
Source: Stellar MLS. This data may not be complete. We recommend contacting the local school district to confirm school assignments for this home.
- $530,1003 bd2 ba2.2k sqft4816 Boston Common Gln, Bradenton, FL 34211Off Market
- $564,7004 bd3 ba2.4k sqft4824 Boston Common Gln, Bradenton, FL 34211Off Market
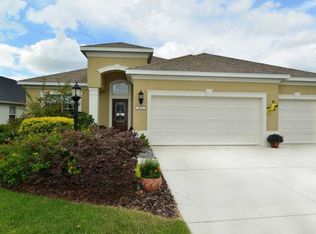
- $514,7004 bd3 ba2.3k sqft4824 Boston Common Gln, Lakewood Ranch, FL 34211Off Market
- $496,4003 bd2 ba2.2k sqft4812 Boston Common Gln, Bradenton, FL 34211Off Market
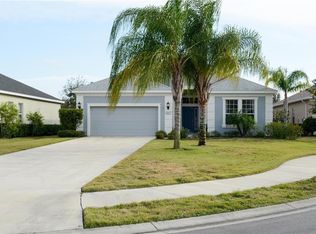
- $468,2003 bd2 ba2.1k sqft4812 Boston Common Gln, Lakewood Ranch, FL 34211Off Market
- $662,2004 bd2 ba2.4k sqft4828 Boston Common Gln, Bradenton, FL 34211Off Market
- $607,5003 bd2 ba2.2k sqft4819 Boston Common Gln, Bradenton, FL 34211Off Market
- $500,7003 bd2 ba2.2k sqft4819 Boston Common Gln, Lakewood Ranch, FL 34211Off Market
A local agent can set up tours, give advice and negotiate with sellers.
A local lender can help you make sure your offer is ready when you are.
Similar homes
- $783,7004 bd4 ba3k sqft12036 Longview Lake Cir, Bradenton, FL 34211For Sale

 MLS ID #A4679515, Ashley Najjar, EXP REALTY LLC. Stellar MLS
 - $664,9004 bd4 ba2.6k sqft5315 Bentgrass Way, Bradenton, FL 34211For Sale
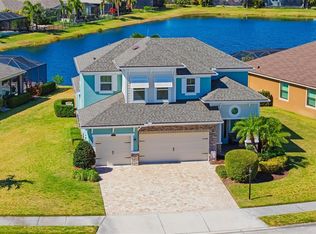 MLS ID #A4679604, Gerard Healy, WILLIAM RAVEIS - FLORIDA LLC. Stellar MLS
 - $825,0004 bd4 ba2.8k sqft15410 21st Ave E, Bradenton, FL 34212For Sale
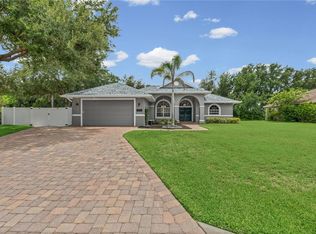 MLS ID #A4700127, Jim Schatz, CENTURY 21 INTEGRA. Stellar MLS
 - $795,0005 bd5 ba3.3k sqft15016 Sea Salt Way, Bradenton, FL 34211For Sale
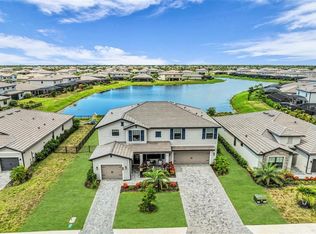 MLS ID #A4698008, Janelle Mertins, COMPASS FLORIDA LLC. Stellar MLS
 - $760,0004 bd3 ba2.6k sqft8224 Waterview Blvd, Lakewood Ranch, FL 34202For SaleMLS ID #A4693835, Rachel Rademacher, HOUSE MATCH. Stellar MLS
- $879,0004 bd3 ba2.8k sqft6215 Warbler Ln, Lakewood Ranch, FL 34202For SaleMLS ID #A4696582, Gregory Claxton, LLC, PREFERRED SHORE LLC. Stellar MLS
- $975,9003 bd3 ba2.5k sqft10107 Carnoustie Pl, Bradenton, FL 34211For SaleMLS ID #TB8488192, Kendra Fountain, COASTAL PROPERTIES GROUP INTERNATIONAL. Stellar MLS
- $840,0005 bd5 ba3.3k sqft17821 Polo Trl, Bradenton, FL 34211For SaleMLS ID #A4684938, Toni Zarghami, KW COASTAL LIVING III. Stellar MLS
- $575,0003 bd2 ba1.6k sqft10233 Loch Lomond Dr, Bradenton, FL 34211For SaleMLS ID #A4696390, Debi Chaffee, FINE PROPERTIES. Stellar MLS
- $779,0003 bd3 ba2k sqft7105 Victoria Cir, University Park, FL 34201For SaleMLS ID #A4699100, Marc Kochno, DALTON WADE INC. Stellar MLS
- $699,0004 bd3 ba2.7k sqft14757 2nd Avenue Cir NE, Bradenton, FL 34212For SaleMLS ID #A4673128, Lynda Melnick, WAGNER REALTY. Stellar MLS
- $890,0004 bd4 ba2.9k sqft6615 Butlers Crest Dr, Bradenton, FL 34203For SaleMLS ID #TB8515036, Andrew Duncan, LPT REALTY LLC. Stellar MLS
- $799,0005 bd4 ba3.1k sqft5512 74th Pl E, Ellenton, FL 34222For SaleMLS ID #N6144904, Chris Costello, RE/MAX PALM. Stellar MLS
- $449,9002 bd2 ba1.6k sqft5213 Horizon Cv, Bradenton, FL 34211For SaleMLS ID #TB8510000, Connie Beal, FUTURE HOME REALTY INC. Stellar MLS
- $719,9004 bd3 ba2.8k sqft15420 27th Ct E, Parrish, FL 34219For SaleMLS ID #TB8472072, Louis Peters, VETERANS 1ST CHOICE RE GROUP. Stellar MLS
- $799,0004 bd3 ba3.3k sqft1279 Cornish Ct, Sarasota, FL 34232For SaleMLS ID #TB8518333, Shawna Kugler, EZ CHOICE MLS, INC. Stellar MLS
- $749,9003 bd4 ba2.8k sqft17308 Howling Wolf Run, Parrish, FL 34219For SaleMLS ID #TB8498318, Danielle Tringali, RE/MAX CHAMPIONS. Stellar MLS
- $545,0002 bd2 ba1.9k sqft5231 97th St E, Bradenton, FL 34211For SaleMLS ID #A4691530, Debi Chaffee, FINE PROPERTIES. Stellar MLS
- $805,0004 bd3 ba2.5k sqft4424 Friar Tuck Ln, Sarasota, FL 34232For SaleMLS ID #A4698431, Moe Mossa, SAVVY AVENUE, LLC. Stellar MLS
- $735,0003 bd2 ba2.3k sqft7212 Spur Ct, Sarasota, FL 34243For SaleMLS ID #TB8471095, Simone Pilz, EQUITY REALTY SUNCOAST. Stellar MLS
