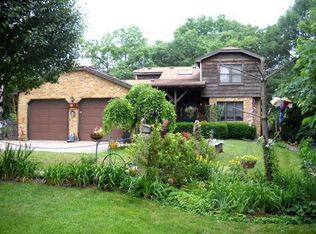
Agents, please see information regarding buyer requirements in agent remarks. Priority is given to owner-occupant buyers. This property has a 30-day first look period for owner occupant buyers, Non-profit Organizations, Government Entities. Qualifying buyers would need to complete a NOI form. Lake Dabinawa - Listed significantly under county value. Lake front living, great 3BR, 2.5 BA,1st fl master, unfinished walk-out basement. Great location close to the dam, boat dock & great fishing, swimming & boating. Come for the fun, stay for the lakefront lifestyle. Lake Dabinawa HOA prohibits rental properties. Bring best and highest offer.
Sold
Price Unknown
4820 Cheyenne Ln Lot W7, Mc Louth, KS 66054
3beds
2,134sqft
Single Family Residence, Residential
Built in 1992
26,976 Acres Lot
$444,900 Zestimate®
$--/sqft
$2,229 Estimated rent
Home value
$444,900
$378,000 - $529,000
$2,229/mo
Zestimate® history
Owner options
List your home for rent
$2,229/mo
Rent Zestimate®
Find your next renter with Zillow Rental Manager. Plus, with online applications, you can quickly screen prospective tenants – for free.
$2,229/mo
Rent Zestimate®
Refinance and save
$900/mo
Est. payment
Refinancing to a lower rate could help reduce your monthly payments and save thousands over the life of the loan.
$900/mo
Est. payment
Explore your selling options
Work with a Zillow partner agent
Leverage their expertise and Zillow's premium Showcase listings to get your home seen by more buyers.
Get startedList with your own agent
Get your home in front of millions of buyers by listing it on Zillow.
Learn how to do itSell it yourself
Take full control of how buyers see your home on Zillow by listing For Sale by Owner (FSBO).
List your homeWhat's special
Zillow last checked:
Listing updated:
Listed by:
Mary Froese 785-969-3447,
NextHome Professionals,
Brandt Haehn 785-207-4208,
NextHome Professionals
Bought with:
Brandt Haehn, 00247578
NextHome Professionals
Source: Sunflower AOR as distributed by MLS GRID,MLS#: 234583
Facts & features
Interior
Bedrooms & bathrooms
- Bedrooms: 3
- Bathrooms: 3
- Full bathrooms: 2
- 1/2 bathrooms: 1
Rooms
- Room types: Primary Bath
Primary bedroom
- Level: Main
- Area: 196
- Dimensions: 14 X 14
Bedroom 2
- Level: Upper
- Area: 143
- Dimensions: 13 X 11
Bedroom 3
- Level: Upper
- Area: 154
- Dimensions: 14 X 11
Dining room
- Level: Main
- Area: 117
- Dimensions: 13 X 9
Family room
- Level: Main
- Area: 380
- Dimensions: 20 X 19
Kitchen
- Level: Main
- Area: 117
- Dimensions: 13 X 9
Laundry
- Level: Main
- Area: 64
- Dimensions: 8 X 8
Living room
- Level: Main
- Area: 156
- Dimensions: 13 X 12
Heating
- Natural Gas, Propane Rented
Cooling
- Central Air, Attic Fan
Appliances
- Laundry: Main Level
Features
- Vaulted Ceiling(s)
- Flooring: Hardwood, Vinyl, Ceramic Tile, Carpet
- Windows: Storm Window(s)
- Basement: Concrete,Partial,Unfinished,Walk-Out Access
- Number of fireplaces: 1
- Fireplace features: One, Wood Burning, Insert, Family Room
Interior area
- Total structure area: 2,134
- Total interior livable area: 2,134 sqft
- Finished area above ground: 2,134
- Finished area below ground: 0
Property
Parking
- Parking features: Attached
- Has attached garage: Yes
Features
- Patio & porch: Deck
- On waterfront: Yes
- Waterfront features: Lake Front, Lake Access
Lot
- Size: 26,976 Acres
- Features: Wooded
Details
- Parcel number: R11440
- Special conditions: Real Estate Owned
Construction
Type & style
- Home type: SingleFamily
- Property subtype: Single Family Residence, Residential
Materials
- Frame
- Roof: Composition
Condition
- Year built: 1992
Utilities & green energy
- Water: Rural Water
Community & HOA
Community
- Subdivision: Lake Dabinawa
HOA
- Has HOA: Yes
- Services included: Other
- HOA fee: $900 annually
- HOA name: Lake Dabinawa Homes Association
Location
- Region: Mc Louth
Financial & listing details
- Annual tax amount: $5,199
- Date on market: 6/10/2024
- Cumulative days on market: 11 days
Price history
| Date | Event | Price |
|---|---|---|
| 7/29/2024 | Sold | -- |
Source:  Sunflower AOR as distributed by MLS GRID #234583 Report a problem Sunflower AOR as distributed by MLS GRID #234583 Report a problem | ||
| 7/1/2024 | Pending sale | $279,900$131/sqft |
Source:  NextHome #234583 Report a problem NextHome #234583 Report a problem | ||
| 6/11/2024 | Listed for sale | $279,900+5.7%$131/sqft |
Source: NextHome #234583 Report a problem | ||
| 4/1/2011 | Listing removed | $264,900$124/sqft |
Source: RE/MAX Associates Of Topeka #159927 Report a problem | ||
| 10/21/2010 | Listed for sale | $264,900$124/sqft |
Source: RE/MAX Associates Of Topeka #159927 Report a problem | ||
Public tax history
Tax history is unavailable.
Neighborhood: 66054
Nearby homes
- $458,2003 bd2 ba2.1k sqft4820 Cheyenne Ln, Mc Louth, KS 66054Off Market
- $248,9002 bd1 ba841 sqft4810 Cheyenne Ln, Mc Louth, KS 66054Off Market
- $773,8004 bd4 ba3.5k sqft4834 Cheyenne Ln, Mc Louth, KS 66054Off Market
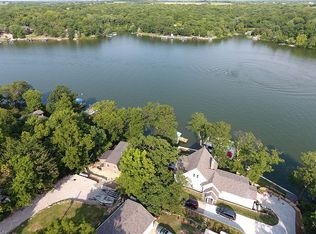
- $14,0600.424 Acres4837 Cheyenne Ln, Mc Louth, KS 66054Off Market

- $341,1002 bd1 ba884 sqft4804 Dabinawa Dr, Mc Louth, KS 66054Off Market
- $490,3003 bd3 ba1.9k sqft4848 Cheyenne Ln, Mc Louth, KS 66054Off Market
- $270,5001 bd0 ba1k sqft4854 Cheyenne Ln, Mc Louth, KS 66054Off Market
- $--3 bd2 ba1.7k sqft4853 Cheyenne Ln, Mc Louth, KS 66054Sold
Nearby schools
GreatSchools rating
- 6/10Mclouth Elementary SchoolGrades: PK-5Distance: 4.6 mi
- 4/10Mclouth Middle SchoolGrades: 6-8Distance: 4.6 mi
- 5/10Mclouth High SchoolGrades: 9-12Distance: 4.6 mi
Schools provided by the listing agent
- Elementary: McLouth Elementary School/USD 342
- Middle: McLouth Middle School/USD 342
- High: McLouth High School/USD 342
Source: Sunflower AOR as distributed by MLS GRID. This data may not be complete. We recommend contacting the local school district to confirm school assignments for this home.
- Kansas
- Jefferson County
- McLouth
- 66054
- 4820 Cheyenne Ln Lot W7
Nearby cities
Nearby zip codes
Other McLouth Topics
