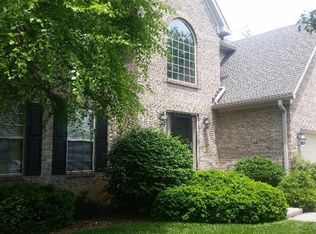
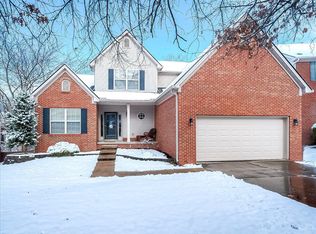
The Anderson floor plan has 2,580 sq. ft. of living space, plus a full finished walk-out Basement. Wainscoting and chair-rail grace the formal rooms, plus you have 9 foot ceilings on the first floor. The kitchen/family room area is perfect for any family gathering. The kitchen has a box window above the sink and the breakfast area enjoys a nice view of the trees. The family room has a fireplace with gas starter, all four bedrooms and the utility room are on the second floor. The Master has vaulted ceilings and a over-sized closet, the walk-in utility room has a folding cabinet, plus access to storage above the garage. The Basement has a large rec-room, office area, wet bar and work area with mop sink. There's no need to worry about furniture placement in this home! Stop Dreaming and call today to preview this Home.
This property is not currently displayed as for sale or rent on Zillow. This may be different from what's on other websites or public sources.