Skip main navigation
Off market
  • $591,400

    4820 Deeson Rd, Lakeland, FL 33810

    4beds
    2,422sqft
    Manufactured Home
    Built in 2019
    4.83 Acres Lot
    $591,400 Zestimate®
    $244/sqft
    $2,659 Estimated rent

    Home value

    $591,400

    $544,000 - $645,000

    $2,659/mo

    Zestimate® history
    Loading
    Loading...

    Owner options

    List your home for rent

    $2,659/mo

    Rent Zestimate®

    Find your next renter with Zillow Rental Manager. Plus, with online applications, you can quickly screen prospective tenants – for free.

    Learn more

    $2,659/mo

    Rent Zestimate®

    Refinance and save

    $3,962/mo

    Est. payment

    Refinancing to a lower rate could help reduce your monthly payments and save thousands over the life of the loan.

    See today's rates

    $3,962/mo

    Est. payment

    Explore your selling options

    Work with a Zillow partner agent

    Leverage their expertise and Zillow's premium Showcase listings to get your home seen by more buyers.

    Get started

    List with your own agent

    Get your home in front of millions of buyers by listing it on Zillow.

    Learn how to do it

    Sell it yourself

    Take full control of how buyers see your home on Zillow by listing For Sale by Owner (FSBO).

    List your home

    What's special

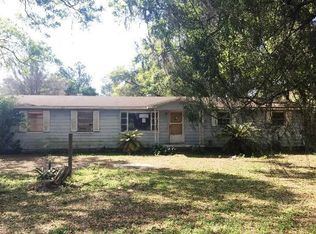
    Country living at its finest! Bring all the toys! Plenty of space to park a boat, an RV, trucks and more! This beautiful property includes 4 bedrooms, 2 bathrooms and 2422 heated square feet. Convenient location! Close enough to I-4 for an easy commute to Lakeland or Tampa, yet tucked away enough to have a private and peaceful surrounding. Sprawling lot on nearly 5 acres! Sitting on 4.83 acres and completely fenced in! Making this feel like an oasis with plenty of mature trees and room to build whatever your heart desires or raise your choice of livestock. As you drive up to your piece of paradise, you pull into the oversized gated entrance into the community of Greenfield. Through the front door, you'll find the open and spacious floor plan as you're greeted by a spacious living room with three tiered ceiling and crown molding. The open kitchen features tiled backsplash, stainless appliances, lots of cabinet space, a massive island with plenty of room for casual dining. The kitchen is bright with natural light and has pendant lighting in the three tiered ceiling along with recessed lighting. The cabinets also feature glass doors in just the right spots. Next to the kitchen is a formal dining area with a view through the sliding door out the back of the home. There is a cozy den off the dining area that can be used as a bonus room. The master suite has a walk in closet with built in storage shelves and ample storage space. The master bath has a garden tub, dual sinks, built in shelves and cabinets along with a separate walk in shower and rainfall shower head. The inside laundry room includes an area that can be used as a mud room and has a built in bench and plenty of storage space. There is waterproof laminate flooring in the kitchen, dining room, bathrooms and laundry area with carpet in the living room and bedrooms.

    This property is not currently displayed as for sale or rent on Zillow. This may be different from what's on other websites or public sources.
    Originating MLS: Tampa

    Facts & features

    Interior

    Bedrooms & bathrooms
    • Bedrooms: 4
    • Bathrooms: 2
    • Full bathrooms: 2
    Heating
    • Forced air, Electric
    Cooling
    • Central
    Appliances
    • Included: Dishwasher, Microwave, Range / Oven, Refrigerator
    Features
    • Ceiling Fans(s)
    • Flooring: Carpet, Linoleum / Vinyl
    Interior area
    • Total interior livable area: 2,422 sqft

    Property

    Features
    • Levels: One
    • Fencing: Chain Link
    Lot
    • Size: 4.83 Acres
    • Features: Oversized Lot
    Details
    • Additional structures: Shed(s)
    • Parcel number: 232730000000011020
    • Zoning: R-3

    Construction

    Type & style
    • Home type: SingleFamily
    • Property subtype: Manufactured Home
    Materials
    • Roof: Other
    Condition
    • Year built: 2019

    Utilities & green energy

    • Sewer: Septic Tank
    • Water: Well
    • Utilities for property: Electricity Connected

    Community & HOA

    Community
    • Subdivision: GREENFIELD #5-H
    Location
    • Region: Lakeland

    Financial & listing details

    • Price per square foot: $244/sqft
    • Tax assessed value: $453,187
    • Annual tax amount: $5,048
    • Listing terms: Cash, Conventional, FHA, VA Loan, USDA Loan
    • Ownership: Fee Simple
    • Body type: Double Wide

    Price history

    DateEventPrice
    9/10/2020Sold$270,000+1.9%$111/sqft
    Source: Stellar MLS #T3249607 Report a problem
    6/29/2020Pending sale$265,000$109/sqft
    Source: GREEN STAR REALTY, INC. #T3249607 Report a problem
    6/26/2020Listed for sale$265,000+284.1%$109/sqft
    Source: GREEN STAR REALTY, INC. #T3249607 Report a problem
    2/26/2019Sold$69,000-13.8%$28/sqft
    Source: Public Record Report a problem
    9/17/2018Listed for sale$80,000$33/sqft
    Source: CMTG REAL ESTATE GROUP #L4722617 Report a problem
    6/18/2018Listing removed$80,000$33/sqft
    Source: CMTG REAL ESTATE GROUP #L4722617 Report a problem
    8/21/2017Listed for sale$80,000+45.5%$33/sqft
    Source: CMTG REAL ESTATE GROUP #L4722617 Report a problem
    6/9/2014Sold$55,000-15.4%$23/sqft
    Source: Public Record Report a problem
    5/22/2014Pending sale$65,000$27/sqft
    Source: Keller Williams Realty of Brandon #T2567262 Report a problem
    10/16/2013Price change$65,000-13.3%$27/sqft
    Source: Keller Williams Realty of Brandon #T2567262 Report a problem
    5/1/2013Listed for sale$75,000-50.8%$31/sqft
    Source: KELLER WILLIAMS REALTY #T2567262 Report a problem
    11/21/2007Sold$152,500$63/sqft
    Source: Public Record Report a problem

    Public tax history

    YearProperty taxesTax assessment
    2025$5,048 +17.4%$347,006 +10%
    2024$4,300 +3.9%$315,460 +10%
    2023$4,141 +7.8%$286,782 +10%
    2022$3,840 +16.9%$260,711 +10%
    2021$3,284 +37.2%$237,010 +38.4%
    2020$2,393 +305.8%$171,282 +318%
    2019$590 -25%$40,972 +3.4%
    2018$786 +36.1%$39,640 -21.5%
    2017$578 -22.6%$50,525
    2016$747 +3.4%$50,525 +5.9%
    2015$723 -31.6%$47,695 -34.2%
    2014$1,056 -44.6%$72,499 -40%
    2008$1,905 $120,750
    2007-- --
    2005-- --
    2004$613 --
    Find assessor info on the county website

    Neighborhood: 33810

    Nearby schools

    GreatSchools rating
    Schools provided by the listing agent
    • Elementary: Sleepy Hill Elementary
    • Middle: Kathleen Middle
    • High: Kathleen High

    Source: The MLS. This data may not be complete. We recommend contacting the local school district to confirm school assignments for this home.

    Get a cash offer in 3 minutes
    Find out how much your home could sell for in as little as 3 minutes with a no-obligation cash offer.
    Estimated market value
    $591,400
    Get a cash offer in 3 minutes
    Find out how much your home could sell for in as little as 3 minutes with a no-obligation cash offer.
    Estimated market value
    $591,400