Skip main navigation
Sold for $770,000
  • $770,000

    4820 E 19th Avenue, Denver, CO 80220

    5beds
    2,686sqft
    Single Family Residence
    Built in 1926
    6,310 Square Feet Lot
    $1,259,600 Zestimate®
    $287/sqft
    $4,058 Estimated rent

    Home value

    $1,259,600

    $1.11M - $1.44M

    $4,058/mo

    Zestimate® history
    Loading
    Loading...

    Owner options

    List your home for rent

    $4,058/mo

    Rent Zestimate®

    Find your next renter with Zillow Rental Manager. Plus, with online applications, you can quickly screen prospective tenants – for free.

    Learn more

    $4,058/mo

    Rent Zestimate®

    Refinance and save

    $4,395/mo

    Est. payment

    Refinancing to a lower rate could help reduce your monthly payments and save thousands over the life of the loan.

    See today's rates

    $4,395/mo

    Est. payment

    Explore your selling options

    Work with a Zillow partner agent

    Leverage their expertise and Zillow's premium Showcase listings to get your home seen by more buyers.

    Get started

    List with your own agent

    Get your home in front of millions of buyers by listing it on Zillow.

    Learn how to do it

    Sell it yourself

    Take full control of how buyers see your home on Zillow by listing For Sale by Owner (FSBO).

    List your home

    What's special

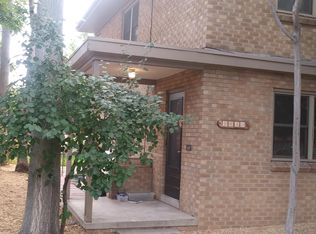
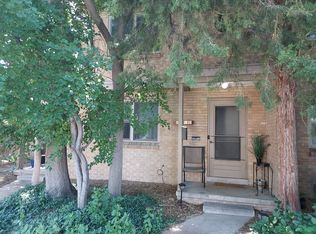
    Welcome to this perfectly located home in the desirable Park Hill neighborhood! This well maintained property offers endless possibilities for remodeling, customization and updates, making it the perfect blank slate for your dream home. As you step inside, you'll be greeted by the freshly painted interior giving you access to the traditional LR, DR, Kitchen public spaces and an upper owners retreat with 3/4 bath, plus 2 bedrooms and full bath on the main level. The layout with 1636 sq ft above ground and 1050 sq ft in the partial finished basement with 2 bedrooms (non conforming) is a perfect foundation for opening up or revising for today's modern living. The kitchen is ready to "cook" with your design inspiration and is well suited for opening up or using as is. There are 5 bedrooms including the upper Owners Retreat that features approx 600 Sq Ft 3/4 Bath, large closet to make your own "home suite" The backyard is ready for fall entertaining with a spacious covered patio, terrific southwest exposure and terrific mature maple and 1 car garage-with ample space to expand off the alley. Recent updates include newer roof, sewer, and HVAC allowing you to focus on your updates and design ideas! Located in the highly sought-after Park Hill neighborhood, you'll enjoy easy access to the award winning restaurants, shops, amenities and easy access to City Park, Downtown, Light Rail or beyond. Do not miss the opportunity to make this your next home

    Zillow last checked:

    Listing updated:

    Listed by:

    Jay Epperson 303-886-6606 jay.epperson@compass.com,

    Compass - Denver,

    Judy Wolfe 303-549-6406,

    Compass - Denver

    Bought with:

    Afton Hartmann, 100077242

    Redfin Corporation

    Source: REcolorado as distributed by MLS GRID,MLS#: 9102367MLS Logo

    Facts & features

    Interior

    Bedrooms & bathrooms
    • Bedrooms: 5
    • Bathrooms: 2
    • Full bathrooms: 1
    • 3/4 bathrooms: 1
    • Main level bathrooms: 1
    • Main level bedrooms: 2
    Primary bedroom
    • Description: With Wood Floors
    • Level: Upper
    • Area: 181.5 Square Feet
    • Dimensions: 11 x 16.5
    Bedroom
    • Description: With Hardwood Floors
    • Level: Main
    • Area: 99.75 Square Feet
    • Dimensions: 9.5 x 10.5
    Bedroom
    • Description: With Hardwood Floors
    • Level: Main
    • Area: 120.75 Square Feet
    • Dimensions: 10.5 x 11.5
    Bedroom
    • Description: Non Conforming Bedroom
    • Level: Basement
    • Area: 144 Square Feet
    • Dimensions: 12 x 12
    Bedroom
    • Description: Non Confirming Bedroom/Study
    • Level: Basement
    • Area: 96 Square Feet
    • Dimensions: 8 x 12
    Primary bathroom
    • Level: Upper
    Bathroom
    • Level: Main
    Dining room
    • Description: Arched Entry With Hardwood Floors
    • Level: Main
    • Area: 150 Square Feet
    • Dimensions: 12 x 12.5
    Kitchen
    • Level: Main
    • Area: 118.75 Square Feet
    • Dimensions: 9.5 x 12.5
    Laundry
    • Level: Basement
    Living room
    • Description: With Hardwood Floors, Fire Place (Not Functioning) And Arched Entry To Dr
    • Level: Main
    • Area: 230 Square Feet
    • Dimensions: 11.5 x 20
    Utility room
    • Description: Open For Future Family Room, Updates/Reconfiguration
    • Level: Basement
    • Area: 618.75 Square Feet
    • Dimensions: 22.5 x 27.5
    Heating
    • Forced Air
    Cooling
    • Air Conditioning-Room, Central Air
    Appliances
    • Included: Disposal, Range, Refrigerator
    Features
    • Ceiling Fan(s), Primary Suite, Walk-In Closet(s)
    • Flooring: Concrete, Linoleum, Tile, Wood
    • Basement: Full
    • Number of fireplaces: 1
    Interior area
    • Total structure area: 2,686
    • Total interior livable area: 2,686 sqft
    • Finished area above ground: 1,636
    • Finished area below ground: 342

    Property

    Parking
    • Total spaces: 1
    • Parking features: Garage
    • Garage spaces: 1
    Features
    • Levels: Two
    • Stories: 2
    • Patio & porch: Covered, Front Porch, Patio
    • Fencing: Partial
    Lot
    • Size: 6,310 sqft
    • Features: Level, Sprinklers In Front, Sprinklers In Rear
    Details
    • Parcel number: 131409002
    • Zoning: U-SU-C
    • Special conditions: Standard

    Construction

    Type & style
    • Home type: SingleFamily
    • Architectural style: Bungalow
    • Property subtype: Single Family Residence
    Materials
    • Brick
    • Foundation: Slab
    • Roof: Composition
    Condition
    • Fixer
    • Year built: 1926

    Utilities & green energy

    • Sewer: Public Sewer
    • Water: Public
    • Utilities for property: Cable Available, Electricity Connected, Natural Gas Connected

    Community & neighborhood

    Security
    • Security features: Carbon Monoxide Detector(s)
    Location
    • Region: Denver
    • Subdivision: South Park Hill

    Other

    Other facts
    • Listing terms: Cash,Conventional,VA Loan
    • Ownership: Estate
    • Road surface type: Paved

    Price history

    DateEventPrice
    12/8/2023Sold$770,000-3.1%$287/sqft
    Source: REcolorado as distributed by MLS GRID #9102367 Report a problem
    11/10/2023Pending sale$795,000$296/sqft
    Source: REcolorado as distributed by MLS GRID #9102367 Report a problem
    10/25/2023Listed for sale$795,000$296/sqft
    Source: REcolorado as distributed by MLS GRID #9102367 Report a problem
    10/21/2023Pending sale$795,000$296/sqft
    Source: REcolorado as distributed by MLS GRID #9102367 Report a problem
    10/18/2023Listed for sale$795,000$296/sqft
    Source: REcolorado as distributed by MLS GRID #9102367 Report a problem

    Public tax history

    YearProperty taxesTax assessment
    2024$4,578 +20.4%$59,080 -5.3%
    2023$3,804 +3.6%$62,360 +30.4%
    2022$3,672 +4.9%$47,830 -2.8%
    2021$3,501 +2.9%$49,210 -9.4%
    2020$3,402 +29.3%$54,326 -0.7%
    2019$2,631 $54,706 +32.7%
    2018$2,631 +0.3%$41,210
    2017$2,623 +33.7%$41,210 +24.6%
    2016$1,963 +1.8%$33,080
    2015$1,929 0%$33,080 +6.1%
    2014$1,929 +13.4%$31,180
    2013$1,702 -15.4%$31,180 +10.6%
    2012$2,011 +13.4%$28,200
    2011$1,773 +2.2%$28,200 +5.9%
    2010$1,735 +10.2%$26,630
    2009$1,573 -25.4%$26,630 -15.5%
    2008$2,109 +10.7%$31,520
    2007$1,904 +1.1%$31,520 +10.8%
    2006$1,883 +4.5%$28,440
    2005$1,801 +7.6%$28,440 -1%
    2003$1,674 +1.9%$28,740 +2.8%
    2002$1,643 $27,970 +31.6%
    2001-- $21,250

    Find assessor info on the county website

    Neighborhood: South Park Hill

    Nearby schools

    GreatSchools rating
    Schools provided by the listing agent
    • Elementary: Park Hill
    • Middle: Denver Discovery
    • High: East
    • District: Denver 1

    Source: REcolorado as distributed by MLS GRID. This data may not be complete. We recommend contacting the local school district to confirm school assignments for this home.

    Get a cash offer in 3 minutes
    Find out how much your home could sell for in as little as 3 minutes with a no-obligation cash offer.
    Estimated market value
    $1,259,600
    Get a cash offer in 3 minutes
    Find out how much your home could sell for in as little as 3 minutes with a no-obligation cash offer.
    Estimated market value
    $1,259,600