Skip main navigation
For sale
  • Price cut: $5K (6/11)
    $325,000

    4820 E Kentucky Avenue #E, Denver, CO 80246

    2beds
    1,028sqft
    : 
    Loading
    Get pre-qualified
    Condominium
    Built in 1982
    -- sqft lot
    $-- Zestimate®
    $316/sqft
    $468/mo HOA

    What's special

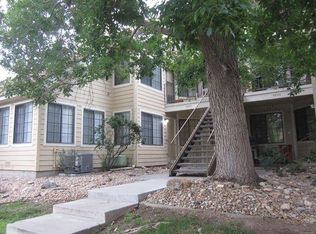
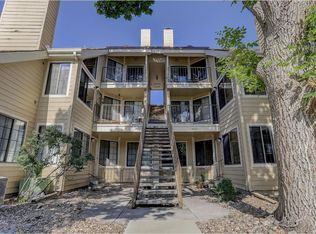
    Incredible Central Location!!! Walking distance to so many amenities. Welcome home to this beautifully updated 2-bedroom, 2-bath condo nestled in the Cedar Pointe community in the heart of Glendale and located within the highly acclaimed Cherry Creek School District. Thoughtfully designed with comfort and functionality in mind, this light-filled condo offers an open-concept layout and soaring ceilings. Fresh new paint and new carpet create a crisp, move-in ready feel the moment you walk through the door. The inviting living space centers around a cozy fireplace and flows seamlessly into the kitchen and dining area, creating the perfect setting for both relaxing and entertaining. The spacious kitchen features elegant quartz countertops and opens directly into the main living space. Both bedrooms offer privacy and flexibility for guests, roommates, or a home office setup and the primary suite includes a private en-suite bath. Enjoy the convenience of in-unit laundry and an attached garage for those snowy Colorado days. Cedar Pointe is just minutes to Cherry Creek Trail, Infinity Park, shopping, and dining, and all the best of Cherry Creek and downtown Denver. Commuters will appreciate the easy access to I-25, Denver Tech Center, and public transportation, while outdoor enthusiasts will love the nearby parks, trails, and recreation options. Whether you’re looking for a low-maintenance lifestyle, an investment opportunity, or a place to call home in one of Denver’s most convenient locations, this move-in ready condo offers the perfect blend of comfort, style, and location. Don't wait! These 2 bedroom/2 full bath units in Cedar Pointe don’t come along often.
    68 days
    |
    724
    |
    58
    |

    Zillow last checked:

    Listing updated:

    Listed by:

    Kimberly Simmons 303-903-8582 Kim.Simmons@WestandMain.com,

    West and Main Homes Inc

    Source: REcolorado as distributed by MLS GRID,MLS#: 4849320MLS Logo

    Loading...

      Facts & features

      Interior

      Bedrooms & bathrooms
      • Bedrooms: 2
      • Bathrooms: 2
      • Full bathrooms: 2
      • Main level bathrooms: 2
      • Main level bedrooms: 2
      Bedroom
      • Features: Primary Suite
      • Level: Main
      Bedroom
      • Features: Primary Suite
      • Level: Main
      Bathroom
      • Features: En Suite Bathroom
      • Level: Main
      Bathroom
      • Level: Main
      Kitchen
      • Level: Main
      Living room
      • Level: Main
      Loft
      • Level: Main
      Heating
      • Forced Air
      Cooling
      • Central Air
      Appliances
      • Included: Dishwasher, Disposal, Dryer, Microwave, Range, Washer
      Features
      • Quartz Counters, Vaulted Ceiling(s)
      • Flooring: Carpet, Wood
      • Has basement: No
      • Number of fireplaces: 1
      • Fireplace features: Family Room, Wood Burning
      Interior area
      • Total structure area: 1,028
      • Total interior livable area: 1,028 sqft
      • Finished area above ground: 1,028

      Property

      Parking
      • Total spaces: 1
      • Parking features: Garage - Attached
      • Attached garage spaces: 1
      Features
      • Levels: One
      • Stories: 1
      • Patio & porch: Front Porch
      Details
      • Parcel number: 032340762
      • Special conditions: Standard

      Construction

      Type & style
      • Home type: Condo
      • Property subtype: Condominium
      • Attached to another structure: Yes
      Materials
      • Frame, Wood Siding
      • Roof: Composition
      Condition
      • Year built: 1982

      Utilities & green energy

      • Sewer: Public Sewer

      Community & HOA

      Community
      • Subdivision: Cedar Pointe
      HOA
      • Has HOA: Yes
      • HOA fee: $468 monthly
      • HOA name: Westwind Management Cedar Pointe Condos
      • HOA phone: 303-369-1800
      Location
      • Region: Denver

      Financial & listing details

      • Price per square foot: $316/sqft
      • Annual tax amount: $2,357
      • Date on market: 5/8/2026
      • Listing terms: 1031 Exchange,Cash,Conventional,FHA,VA Loan
      • Exclusions: Seller's Personal Property
      • Ownership: Individual

        Estimated market value

        Not available

        Estimated sales range

        Not available

        Not available

        Price history

        DateEventPrice
        6/11/2026Price change$325,000-1.5%$316/sqft
        Source: REcolorado as distributed by MLS GRID #4849320 Report a problem
        5/8/2026Listed for sale$330,000+16.8%$321/sqft
        Source: REcolorado as distributed by MLS GRID #4849320 Report a problem
        6/21/2024Listing removed--
        Source: Zillow Rentals Report a problem
        6/7/2024Listed for rent$2,100-13.4%$2/sqft
        Source: Zillow Rentals Report a problem
        5/13/2023Listing removed--
        Source: Zillow Rentals Report a problem
        5/2/2023Listed for rent$2,425+26%$2/sqft
        Source: Zillow Rentals Report a problem
        8/25/2021Listing removed--
        Source: Zillow Rental Manager Report a problem
        8/9/2021Listed for rent$1,925+16.7%$2/sqft
        Source: Zillow Rental Manager Report a problem
        3/1/2021Listing removed--
        Source: Owner Report a problem
        8/15/2020Listing removed$1,650$2/sqft
        Source: Owner Report a problem
        8/12/2020Listed for rent$1,650$2/sqft
        Source: Owner Report a problem
        4/25/2019Sold$282,500$275/sqft
        Source: 8z Real Estate solds #5b8ee1e9fb7d8c403e7043da68a40f34 Report a problem

        Public tax history

        Tax history is unavailable.

        Monthly payment

        Est. payment

        Payment breakdown

        Explore the cost of this home by adjusting the details. Changes won't be saved.
        All calculations are estimates and provided by Zillow, Inc. for informational purposes only. Actual amounts may vary.
        HOA fees may include property taxes on listings classified as Co-Ops. Contact the listing agent and/or owner for fee details.
        Mortgage interest rates are dependent on a number of factors, including credit score, down payment, and repayment length. Interest rate data provided by Zillow Group Marketplace, Inc. as of 1/1/1970 from various mortgage lenders with which we have lead or other similar arrangements; the Estimated Payment is an average of those rates.
        See how much you could borrow to make a competitive offer.

        Climate risks

        Neighborhood: 80246

        Getting around

        63 / 100
        Somewhat Walkable
        37 / 100
        Some Transit
        89 / 100
        Very Bikeable

        Nearby schools

        GreatSchools rating
        Schools provided by the listing agent
        • Elementary: Holly Hills
        • Middle: West
        • High: Cherry Creek
        • District: Cherry Creek 5

        Source: REcolorado as distributed by MLS GRID. This data may not be complete. We recommend contacting the local school district to confirm school assignments for this home.

        A local agent can set up tours, give advice and negotiate with sellers.

        Browse local experts

        Similar homes