Skip main navigation
Sold for $148,000
  • $148,000

    4820 E Outer Dr, Detroit, MI 48234

    3beds
    1,760sqft
    Single Family Residence
    Built in 1969
    6,534 Square Feet Lot
    $138,700 Zestimate®
    $84/sqft
    $1,617 Estimated rent

    Home value

    $138,700

    $122,000 - $155,000

    $1,617/mo

    Zestimate® history
    Loading
    Loading...

    Owner options

    List your home for rent

    $1,617/mo

    Rent Zestimate®

    Find your next renter with Zillow Rental Manager. Plus, with online applications, you can quickly screen prospective tenants – for free.

    Learn more

    $1,617/mo

    Rent Zestimate®

    Refinance and save

    $1,080/mo

    Est. payment

    Refinancing to a lower rate could help reduce your monthly payments and save thousands over the life of the loan.

    See today's rates

    $1,080/mo

    Est. payment

    Explore your selling options

    Work with a Zillow partner agent

    Leverage their expertise and Zillow's premium Showcase listings to get your home seen by more buyers.

    Get started

    List with your own agent

    Get your home in front of millions of buyers by listing it on Zillow.

    Learn how to do it

    Sell it yourself

    Take full control of how buyers see your home on Zillow by listing For Sale by Owner (FSBO).

    List your home

    What's special

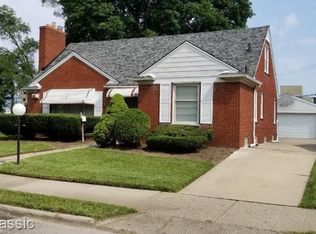
    Discover the charm of Detroit living in this recently renovated brick ranch. With 3 bedrooms and 1.5 baths upgraded to 2023 standards, this home offers modern comfort without compromising its classic appeal. The functional kitchen boasts tile floors, granite countertops, and stainless steel appliances, making it a cozy hub for everyday life. Ideal for family gatherings, the partially finished basement features a bar, adding a touch of entertainment to this inviting space. The 2-car attached garage is a practical perk for those chilly Detroit winters. Schedule a showing and explore the warmth and character this residence has to offer. Buyer's Agent to verify all information. Information deemed reliable but not guaranteed.

    Zillow last checked:

    Listing updated:

    Listed by:

    Eric Friday 248-229-4480,

    Front Page Properties

    Bought with:

    Mahmud Rahman, 6502432339

    MR Realty Plus

    Source: Realcomp II,MLS#: 20230098087MLS Logo

    Facts & features

    Interior

    Bedrooms & bathrooms
    • Bedrooms: 3
    • Bathrooms: 2
    • Full bathrooms: 1
    • 1/2 bathrooms: 1
    Bedroom
    • Level: Entry
    • Area: 80
    • Dimensions: 10 x 8
    Bedroom
    • Level: Entry
    • Area: 100
    • Dimensions: 10 x 10
    Bedroom
    • Level: Entry
    • Area: 120
    • Dimensions: 12 x 10
    Other
    • Level: Entry
    • Area: 40
    • Dimensions: 5 x 8
    Other
    • Level: Basement
    • Area: 18
    • Dimensions: 3 x 6
    Kitchen
    • Level: Entry
    • Area: 150
    • Dimensions: 15 x 10
    Heating
    • Forced Air, Natural Gas
    Features
    • Basement: Partially Finished
    • Has fireplace: No
    Interior area
    • Total interior livable area: 1,760 sqft
    • Finished area above ground: 1,010
    • Finished area below ground: 750

    Property

    Parking
    • Total spaces: 2
    • Parking features: Two Car Garage, Attached
    • Attached garage spaces: 2
    Features
    • Levels: One
    • Stories: 1
    • Entry location: GroundLevel
    • Pool features: None
    Lot
    • Size: 6,534 Square Feet
    • Dimensions: 68.00 x 95.00
    Details
    • Parcel number: W17I005713S005
    • Special conditions: Agent Owned,Short Sale No

    Construction

    Type & style
    • Home type: SingleFamily
    • Architectural style: Ranch
    • Property subtype: Single Family Residence
    Materials
    • Brick
    • Foundation: Basement, Poured
    Condition
    • New construction: No
    • Year built: 1969

    Utilities & green energy

    • Sewer: Public Sewer
    • Water: Public

    Community & HOA

    Community
    • Subdivision: KATHYS
    HOA
    • Has HOA: No
    Location
    • Region: Detroit

    Financial & listing details

    • Price per square foot: $84/sqft
    • Tax assessed value: $13,940
    • Annual tax amount: $1,198
    • Date on market: 11/17/2023
    • Cumulative days on market: 18 days
    • Listing agreement: Exclusive Right To Sell
    • Listing terms: Cash,Conventional,FHA,Va Loan

    Price history

    DateEventPrice
    12/13/2023Sold$148,000-7.5%$84/sqft
    Source: Realcomp II #20230098087 Report a problem
    12/5/2023Pending sale$159,999$91/sqft
    Source: Realcomp II #20230098087 Report a problem
    11/27/2023Listing removed--
    Source: Realcomp II #20230098087 Report a problem
    11/17/2023Listed for sale$159,999+700%$91/sqft
    Source: Realcomp II #20230098087 Report a problem
    10/26/2023Sold$20,000$11/sqft
    Source: Public Record Report a problem

    Public tax history

    YearProperty taxesTax assessment
    2025-- $32,200 +22.9%
    2024-- $26,200 +2.7%
    2023-- $25,500 +26.9%
    2022-- $20,100 +13.6%
    2021-- $17,700
    2020$1,127 +5.3%$17,700 +22.9%
    2019$1,070 $14,400 +12.5%
    2018$1,070 $12,800 +7.6%
    2017-- $11,900 -46.4%
    2016$1,982 $22,200
    2015$1,982 -28.4%$22,200 -19.8%
    2013$2,767 +39.6%$27,673 -31.8%
    2010$1,982 $40,572 -12%
    2009-- $46,105 -13.5%
    2008-- $53,301
    2007-- $53,301 +5.5%
    2005$307 $50,522 +3%
    2004-- $49,050
    Find assessor info on the county website

    Neighborhood: Nortown

    Nearby schools

    GreatSchools rating
    Get pre-qualified for a loan
    At Zillow Home Loans, we can pre-qualify you in as little as 5 minutes with no impact to your credit score.

    An equal housing lender. NMLS #10287.