Skip main navigation
Off market
  • $636,300

    4820 E Virginia Ave #A, Phoenix, AZ 85008

    3beds
    2,015sqft
    Townhouse
    Built in ----
    -- sqft lot
    $636,300 Zestimate®
    $316/sqft
    $2,932 Estimated rent

    Home value

    $636,300

    $554,000 - $738,000

    $2,932/mo

    Zestimate® history
    Loading
    Loading...

    Owner options

    List your home for rent

    $2,932/mo

    Rent Zestimate®

    Find your next renter with Zillow Rental Manager. Plus, with online applications, you can quickly screen prospective tenants – for free.

    Learn more

    $2,932/mo

    Rent Zestimate®

    Refinance and save

    $3,673/mo

    Est. payment

    Refinancing to a lower rate could help reduce your monthly payments and save thousands over the life of the loan.

    See today's rates

    $3,673/mo

    Est. payment

    Explore your selling options

    Work with a Zillow partner agent

    Leverage their expertise and Zillow's premium Showcase listings to get your home seen by more buyers.

    Get started

    List with your own agent

    Get your home in front of millions of buyers by listing it on Zillow.

    Learn how to do it

    Sell it yourself

    Take full control of how buyers see your home on Zillow by listing For Sale by Owner (FSBO).

    List your home

    What's special

    Large attached two-car garageSoaring ceilingsAbundant natural lightLarge center islandGenerous cabinet storageLarge private backyardLarge walk-in closet

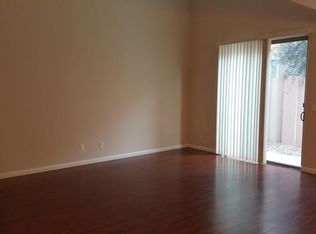
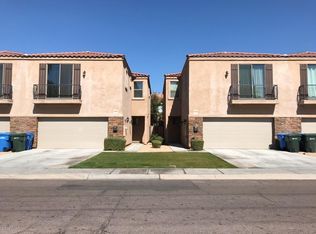
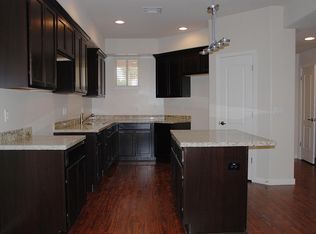
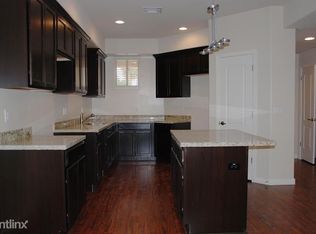
    Welcome to 4820 E Virginia Avenue, a beautifully maintained 3-bedroom, 2.5-bathroom two-story home offering 2,015 square feet of living space plus a spacious 473 sq ft two-car garage. Built in 2013 and meticulously cared for, this property shows true pride of ownership with no deferred maintenance. The home features an open and airy floor plan with soaring ceilings and abundant natural light, creating a bright and comfortable living environment. The large living area flows seamlessly into the dining space and kitchen, making the home ideal for both everyday living and entertaining. The kitchen is well appointed with granite countertops, a large center island, stainless steel appliances, and generous cabinet storage. The layout provides plenty of workspace and opens directly to the main living area. Upstairs you will find three generously sized bedrooms, including a spacious primary suite with a private balcony overlooking the Arcadia Greenbelt. The primary bedroom also features a large walk-in closet and a spa-style en-suite bathroom with dual vanities, a soaking tub, and a separate walk-in shower. Additional highlights include a large, private backyard, a full laundry room with washer and dryer, extensive interior storage, and a large attached two-car garage. The property sits directly along the Arcadia Greenbelt, offering easy access to walking and biking paths while remaining minutes from some of Arcadia's most desirable restaurants and amenities. A major benefit of this home is direct communication with the owner no third-party property management company. The owner takes pride in maintaining the property and responds to maintenance requests within 24 hours. Renters will need to add water and electricity in their name. No smoking. Prospective tenants must have good credit and rental / criminal history. Owner will communicate directly with the renter and respond to maintenance requests within 24 hours.

    This property is off market, which means it's not currently listed for sale or rent on Zillow. This may be different from what's available on other websites or public sources.
    Zillow last checked:

    Listing updated:

    Source: Zillow Rentals

    Facts & features

    Interior

    Bedrooms & bathrooms
    • Bedrooms: 3
    • Bathrooms: 3
    • Full bathrooms: 2
    • 1/2 bathrooms: 1
    Heating
    • Heat Pump
    Cooling
    • Central Air
    Appliances
    • Included: Dishwasher, Dryer, Freezer, Microwave, Oven, Refrigerator, Washer
    • Laundry: In Unit
    Features
    • Walk In Closet
    • Flooring: Carpet, Hardwood
    Interior area
    • Total interior livable area: 2,015 sqft

    Property

    Parking
    • Parking features: Attached
    • Has attached garage: Yes
    • Details: Contact manager
    Features
    • Exterior features: Balcony, Bicycle storage, Large Backyard, Pet Friendly, Walk In Closet

    Construction

    Type & style
    • Home type: Townhouse
    • Property subtype: Townhouse

    Community & HOA

    Community
    • Deposit fee: $2,850
    Location
    • Region: Phoenix

    Financial & listing details

    • Price per square foot: $316/sqft
    • Date on market: 4/19/2026
    • Date available: 05/15/2026
    • Lease term: 1 Year

    Price history

    DateEventPrice
    6/2/2026Listing removed$2,895$1/sqft
    Source: Zillow Rentals Report a problem
    4/20/2026Listed for rent$2,895$1/sqft
    Source: Zillow Rentals Report a problem

    Public tax history

    Tax history is unavailable.

    Neighborhood: Camelback East

    Nearby schools

    GreatSchools rating
    Get a cash offer in 3 minutes
    Find out how much your home could sell for in as little as 3 minutes with a no-obligation cash offer.
    Estimated market value
    $636,300
    Get a cash offer in 3 minutes
    Find out how much your home could sell for in as little as 3 minutes with a no-obligation cash offer.
    Estimated market value
    $636,300