Welcome to 4820 Edinburgh Drive, an elegant executive residence nestled within the prestigious gated community of Wetherbrooke in Smyrna. Perfectly positioned on a desirable corner lot, this beautifully maintained home offers over 3,900 square feet of refined living space, blending timeless architecture with modern comfort. From the moment you arrive, the striking three sided brick exterior and manicured landscape set the tone for what awaits inside. A grand two story foyer opens to a soaring great room filled with natural light and anchored by a statement fireplace, creating an impressive yet inviting atmosphere. Rich hardwood flooring flows throughout the main level, complemented by a formal living room and dining room designed for elevated entertaining. The gourmet kitchen is both functional and sophisticated, featuring an expansive island, abundant cabinetry, generous counter space, stainless steel appliances, and both wet and dry pantries, an exceptional setup for hosting or everyday living. A main level bedroom with a full bath offers flexibility for guests or a private office. Upstairs, the oversized primary suite serves as a true retreat, complete with a sitting room ideal for a home office, nursery, or quiet lounge. The spa inspired bath features soaring ceilings, a soaking tub, separate shower, water closet, and a spacious walk in closet. Secondary bedrooms are generously sized, offering comfort and versatility for family and guests. Outdoor living is where this home truly shines. Enjoy year round relaxation on the expansive screened in porch and deck, enhanced by integrated floor lighting and a dry under decking system for added functionality. The level, fenced backyard is a private oasis featuring mature landscaping, including blooming camellias, daffodils, and blueberry bushes. The full basement offers endless potential, complete with tall ceilings, a finished bathroom, a dedicated workshop with utility sink, and a separate HVAC system installed in 2022, providing independent climate control for the basement level. Additional highlights include a new roof replaced in 2022, front and rear staircases, and just minutes from downtown Smyrna. Residents of Wetherbrooke enjoy gated access, a community pool, and a prime location within walking distance to shopping, dining, and the Silver Comet Trail, with convenient access to Vinings, The Battery, I 285, I 75, and Hartsfield Jackson Airport. This is a rare opportunity to own a thoughtfully designed home in one of Smyrna’s most desirable communities where luxury, location, and lifestyle come together seamlessly.
Closed
$700,000
4820 Edinburgh Dr, Smyrna, GA 30082
5beds
3,920sqft
Single Family Residence, Residential
Built in 2002
8,712 Square Feet Lot
$699,900 Zestimate®
$179/sqft
$4,024 Estimated rent
Home value
$699,900
$658,000 - $749,000
$4,024/mo
Zestimate® history
Owner options
List your home for rent
$4,024/mo
Rent Zestimate®
Find your next renter with Zillow Rental Manager. Plus, with online applications, you can quickly screen prospective tenants – for free.
$4,024/mo
Rent Zestimate®
Refinance and save
$4,602/mo
Est. payment
Refinancing to a lower rate could help reduce your monthly payments and save thousands over the life of the loan.
$4,602/mo
Est. payment
Explore your selling options
Work with a Zillow partner agent
Leverage their expertise and Zillow's premium Showcase listings to get your home seen by more buyers.
Get startedList with your own agent
Get your home in front of millions of buyers by listing it on Zillow.
Learn how to do itSell it yourself
Take full control of how buyers see your home on Zillow by listing For Sale by Owner (FSBO).
List your homeWhat's special
Statement fireplaceLevel fenced backyardExpansive islandDesirable corner lotIntegrated floor lightingStainless steel appliancesFront and rear staircases
Zillow last checked:
Listing updated:
Listed by:
BRANDON NUNLEY,
Ansley Real Estate | Christie's International Real Estate 404-783-3311
Bought with:
Chris Boldon, 377309
Norluxe Realty Atlanta
Source: FMLS GA,MLS#: 7750478
Facts & features
Interior
Bedrooms & bathrooms
- Bedrooms: 5
- Bathrooms: 4
- Full bathrooms: 4
- Main level bathrooms: 1
- Main level bedrooms: 1
Rooms
- Room types: Attic, Basement
Primary bedroom
- Features: Oversized Master, Sitting Room
- Level: Oversized Master, Sitting Room
Bedroom
- Features: Oversized Master, Sitting Room
Primary bathroom
- Features: Double Vanity, Separate Tub/Shower, Soaking Tub, Vaulted Ceiling(s)
Dining room
- Features: Seats 12+, Separate Dining Room
Kitchen
- Features: Breakfast Bar, Cabinets White, Kitchen Island, Pantry, Solid Surface Counters, View to Family Room
Heating
- Central, Forced Air
Cooling
- Ceiling Fan(s), Central Air
Appliances
- Included: Dishwasher, Disposal, Gas Cooktop, Gas Oven, Gas Water Heater, Microwave, Refrigerator
- Laundry: Laundry Room, Main Level
Features
- Double Vanity, Entrance Foyer, Entrance Foyer 2 Story, High Ceilings 10 ft Main, Vaulted Ceiling(s), Walk-In Closet(s)
- Flooring: Carpet, Hardwood, Tile
- Windows: Double Pane Windows
- Basement: Daylight,Finished Bath,Full,Interior Entry,Unfinished,Walk-Out Access
- Number of fireplaces: 1
- Fireplace features: Factory Built, Family Room
- Common walls with other units/homes: No Common Walls
Interior area
- Total structure area: 3,920
- Total interior livable area: 3,920 sqft
- Finished area above ground: 3,920
- Finished area below ground: 213
Property
Parking
- Total spaces: 2
- Parking features: Driveway, Garage, Garage Door Opener, Garage Faces Front
- Garage spaces: 2
- Has uncovered spaces: Yes
Accessibility
- Accessibility features: None
Features
- Levels: Two
- Stories: 2
- Patio & porch: Covered, Deck, Front Porch, Screened
- Exterior features: Lighting, Private Yard
- Pool features: None
- Spa features: None
- Fencing: Back Yard
- Has view: Yes
- View description: Neighborhood
- Waterfront features: None
- Body of water: None
Lot
- Size: 8,712 Square Feet
- Features: Back Yard, Corner Lot, Front Yard, Landscaped, Private
Details
- Additional structures: None
- Parcel number: 17054600730
- Other equipment: None
- Horse amenities: None
Construction
Type & style
- Home type: SingleFamily
- Architectural style: Traditional
- Property subtype: Single Family Residence, Residential
Materials
- Brick 3 Sides, Cement Siding
- Foundation: Concrete Perimeter
- Roof: Composition
Condition
- Resale
- New construction: No
- Year built: 2002
Utilities & green energy
- Electric: 110 Volts
- Sewer: Public Sewer
- Water: Public
- Utilities for property: Cable Available, Electricity Available, Natural Gas Available, Phone Available, Sewer Available, Underground Utilities, Water Available
Green energy
- Energy efficient items: None
- Energy generation: None
Community & HOA
Community
- Features: Gated, Homeowners Assoc, Near Schools, Near Shopping, Near Trails/Greenway, Pool, Sidewalks
- Security: Smoke Detector(s)
- Subdivision: Wetherbrooke
HOA
- Has HOA: Yes
- HOA fee: $400 quarterly
Location
- Region: Smyrna
Financial & listing details
- Price per square foot: $179/sqft
- Tax assessed value: $505,000
- Annual tax amount: $6,295
- Date on market: 4/15/2026
- Cumulative days on market: 4 days
- Electric utility on property: Yes
- Road surface type: Paved
Price history
| Date | Event | Price |
|---|---|---|
| 5/15/2026 | Sold | $700,000$179/sqft |
Source:  FMLS GA #7750478 Report a problem FMLS GA #7750478 Report a problem | ||
| 4/29/2026 | Pending sale | $700,000$179/sqft |
Source:  GAMLS #10731535 Report a problem GAMLS #10731535 Report a problem | ||
| 4/15/2026 | Listed for sale | $700,000+38.6%$179/sqft |
Source: GAMLS #10731535 Report a problem | ||
| 4/27/2021 | Sold | $505,000+29.8%$129/sqft |
Source: Public Record Report a problem | ||
| 5/9/2007 | Sold | $389,000+23.1%$99/sqft |
Source: Public Record Report a problem | ||
| 9/5/2002 | Sold | $316,000$81/sqft |
Source: Public Record Report a problem | ||
Public tax history
| Year | Property taxes | Tax assessment |
|---|---|---|
| 2024 | $5,215 +10.3% | $202,000 |
| 2023 | $4,726 -14.5% | $202,000 |
| 2022 | $5,527 +410.8% | $202,000 +14.2% |
| 2021 | $1,082 | $176,816 |
| 2020 | $1,082 +0.4% | $176,816 +23.7% |
| 2019 | $1,077 | $142,936 |
| 2018 | $1,077 | $142,936 |
| 2017 | $1,077 -68.1% | $142,936 |
| 2016 | $3,379 +20.6% | $142,936 +23.2% |
| 2015 | $2,802 -1% | $116,000 |
| 2014 | $2,829 -0.9% | $116,000 |
| 2013 | $2,856 -11.3% | $116,000 -9.7% |
| 2012 | $3,221 -0.2% | $128,472 |
| 2011 | $3,228 +3.9% | $128,472 |
| 2010 | $3,107 -5.3% | $128,472 -5% |
| 2009 | $3,282 -10.7% | $135,164 |
| 2006 | $3,675 -0.2% | $135,164 +9.7% |
| 2005 | $3,682 | $123,252 |
| 2004 | $3,682 | $123,252 |
| 2003 | $3,682 | $123,252 |
Find assessor info on the county website
Neighborhood: 30082
Nearby homes
- $581,3004 bd2 ba2.6k sqft4812 Edinburgh Dr, Smyrna, GA 30082Off Market
- $622,3004 bd2 ba3.2k sqft1402 Hornell Ln, Smyrna, GA 30082Off Market
- $600,0004 bd3 ba3.4k sqft4810 Edinburgh Dr, Smyrna, GA 30082Off Market
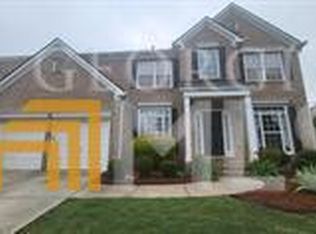
- $616,4005 bd4 ba3k sqft4822 Edinburgh Dr, Smyrna, GA 30082Off Market
- $396,5006 bd4 ba3.1k sqft1509 Wetherbrooke Xing, Smyrna, GA 30082Off Market
- $578,5005 bd3 ba3.4k sqft4815 Edinburgh Dr, Smyrna, GA 30082Off Market
- $100-- bd-- ba-- sqftHornell Ln, Smyrna, GA 30082Off Market
- $575,0004 bd3 ba2.6k sqft4821 Edinburgh Dr, Smyrna, GA 30082Sold
Nearby schools
GreatSchools rating
- 5/10Nickajack Elementary SchoolGrades: PK-5Distance: 0.6 mi
- 6/10Campbell Middle SchoolGrades: 6-8Distance: 2.8 mi
- 6/10Campbell High SchoolGrades: 9-12Distance: 3.8 mi
Schools provided by the listing agent
- Elementary: Nickajack
- Middle: Campbell
- High: Campbell
Source: FMLS GA. This data may not be complete. We recommend contacting the local school district to confirm school assignments for this home.
Get a cash offer in 3 minutes
Find out how much your home could sell for in as little as 3 minutes with a no-obligation cash offer.
Estimated market value
$699,900
Get a cash offer in 3 minutes
Find out how much your home could sell for in as little as 3 minutes with a no-obligation cash offer.
Estimated market value
$699,900
- Georgia
- Cobb County
- Smyrna
- 30082
- 4820 Edinburgh Dr
Nearby cities
Nearby neighborhoods
Nearby zip codes
Other Smyrna Topics
