Skip main navigation
Closed
  • $350,900

    4820 Emerald Ln, Brunswick, OH 44212

    4beds
    2,080sqft
    Single Family Residence
    Built in 1986
    0.33 Acres Lot
    $352,500 Zestimate®
    $169/sqft
    $2,942 Estimated rent

    Home value

    $352,500

    $300,000 - $412,000

    $2,942/mo

    Zestimate® history
    Loading
    Loading...

    Owner options

    List your home for rent

    $2,942/mo

    Rent Zestimate®

    Find your next renter with Zillow Rental Manager. Plus, with online applications, you can quickly screen prospective tenants – for free.

    Learn more

    $2,942/mo

    Rent Zestimate®

    Refinance and save

    $2,220/mo

    Est. payment

    Refinancing to a lower rate could help reduce your monthly payments and save thousands over the life of the loan.

    See today's rates

    $2,220/mo

    Est. payment

    Explore your selling options

    Work with a Zillow partner agent

    Leverage their expertise and Zillow's premium Showcase listings to get your home seen by more buyers.

    Get started

    List with your own agent

    Get your home in front of millions of buyers by listing it on Zillow.

    Learn how to do it

    Sell it yourself

    Take full control of how buyers see your home on Zillow by listing For Sale by Owner (FSBO).

    List your home

    What's special

    Modern lightingModern soft-close cabinetryTwo additional comfortable bedroomsLarge family roomBright open layoutStunning open-concept main levelGorgeous quartzite countertops
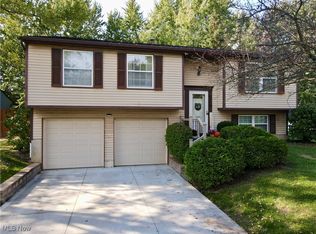
    Welcome to 4820 Emerald Ln, a fully remodeled 4 bedroom, 3 full bath home nestled in Brunswick Hills w/ the added benefit of no city income tax! Completely updated from top to bottom in 2026, providing a true new construction feel you can be proud of! The exterior has been refreshed w/ new paint, shutters, newly landscaped flowerbeds, a brand new roof(2026), all new windows(2026), and a newly built back deck(2026) creating impressive curb appeal and great outdoor living space. Step inside to find a bright, open layout filled with fresh neutral paint, luxury vinyl plank flooring, plush new carpet in all the bedrooms, modern lighting, crisp white trim, new interior doors & fixtures throughout. The inviting foyer features updated iron spindles and leads to a stunning, open-concept main level. The spacious living room flows seamlessly into the dining area with a new slider door(2026) that leads to the new deck, perfect for entertaining. The elegant eat-in kitchen showcases modern soft-close cabinetry, a center island with seating, gorgeous Quartzite countertops and brand new appliances. Down the hall, the primary suite offers a private, fully renovated bath, while two additional comfortable bedrooms and a second beautifully updated full bath complete the main level. The lower level adds incredible versatility with a large family room featuring a newly refaced stone fireplace, a 4th oversized bedroom with a walk-in closet ideal as a second primary suite option, in-law or teen retreat, and a 3rd fully remodeled bath with a custom tiled shower. You’ll also find a laundry room, plenty of storage space throughout & a 2 car attached garage. Furnace & A/C(2024). Plus a 1 year home warranty is provided! Situated in a lovely neighborhood & a fantastic location. This move-in ready home offers you pride of ownership and the value of worry-free living w/ all the major updates already done for you throughout, plus the added perk of township living w/ no city income tax! Agent Owned.

    Zillow last checked:

    Listing updated:

    Listed by:

    Sylvia Incorvaia 216-316-1893 sylvia@incteamrealestate.com,

    EXP Realty, LLC.

    Bought with:

    Inna Prudinnik, 2016003733

    EXP Realty, LLC.

    Source: MLS Now,MLS#: 5197258MLS LogoOriginating MLS: Akron Cleveland Association of REALTORS

    Facts & features

    Interior

    Bedrooms & bathrooms
    • Bedrooms: 4
    • Bathrooms: 3
    • Full bathrooms: 3
    Primary bedroom
    • Description: Flooring: Carpet
    • Level: First
    • Dimensions: 12 x 10
    Bedroom
    • Description: Flooring: Carpet
    • Level: First
    • Dimensions: 11 x 10
    Bedroom
    • Description: Flooring: Carpet
    • Features: Walk-In Closet(s)
    • Level: Lower
    • Dimensions: 17 x 11
    Bedroom
    • Description: Flooring: Carpet
    • Level: First
    • Dimensions: 11 x 8
    Dining room
    • Description: Flooring: Luxury Vinyl Tile
    • Level: First
    • Dimensions: 10 x 8
    Eat in kitchen
    • Description: Flooring: Luxury Vinyl Tile
    • Features: Stone Counters
    • Level: First
    • Dimensions: 10 x 9
    Entry foyer
    • Description: Flooring: Luxury Vinyl Tile
    • Level: First
    • Dimensions: 6 x 4
    Family room
    • Description: Flooring: Luxury Vinyl Tile
    • Features: Fireplace
    • Level: Lower
    • Dimensions: 24 x 22
    Laundry
    • Description: Flooring: Luxury Vinyl Tile
    • Level: Lower
    • Dimensions: 10 x 9
    Living room
    • Description: Flooring: Luxury Vinyl Tile
    • Level: First
    • Dimensions: 14 x 12
    Heating
    • Forced Air, Fireplace(s)
    Cooling
    • Central Air
    Appliances
    • Included: Dishwasher, Disposal, Microwave, Range
    • Laundry: Laundry Room
    Features
    • Entrance Foyer, Eat-in Kitchen, Kitchen Island, Open Floorplan, Recessed Lighting, Walk-In Closet(s)
    • Basement: Full
    • Number of fireplaces: 1
    • Fireplace features: Family Room, Stone, Wood Burning
    Interior area
    • Total structure area: 2,080
    • Total interior livable area: 2,080 sqft
    • Finished area above ground: 2,080

    Property

    Parking
    • Total spaces: 2
    • Parking features: Attached, Garage
    • Attached garage spaces: 2
    Features
    • Levels: Two,Multi/Split
    • Stories: 2
    • Patio & porch: Deck
    Lot
    • Size: 0.33 Acres
    Details
    • Parcel number: 00102A12059

    Construction

    Type & style
    • Home type: SingleFamily
    • Architectural style: Bi-Level,Split Level
    • Property subtype: Single Family Residence
    Materials
    • Aluminum Siding
    • Roof: Asphalt,Fiberglass
    Condition
    • Updated/Remodeled
    • Year built: 1986
    Details
    • Warranty included: Yes

    Utilities & green energy

    • Sewer: Public Sewer
    • Water: Public

    Community & HOA

    Community
    • Subdivision: Gem Field
    HOA
    • Has HOA: No
    Location
    • Region: Brunswick

    Financial & listing details

    • Price per square foot: $169/sqft
    • Tax assessed value: $248,690
    • Annual tax amount: $4,469
    • Date on market: 4/3/2026
    • Cumulative days on market: 11 days
    • Listing terms: Cash,Conventional,FHA,VA Loan

    Price history

    DateEventPrice
    5/14/2026Sold$350,900+0.3%$169/sqft
    Source: MLS Now #5197258 Report a problem
    4/14/2026Pending sale$349,900$168/sqft
    Source: MLS Now #5197258 Report a problem
    4/3/2026Listed for sale$349,900+74.1%$168/sqft
    Source: MLS Now #5197258 Report a problem
    12/30/2025Sold$201,000$97/sqft
    Source: Public Record Report a problem

    Public tax history

    YearProperty taxesTax assessment
    2025$4,469 +13.2%$87,040 +24.4%
    2024$3,948 +4%$69,970
    2023$3,796 +1.3%$69,970
    2022$3,749 +24%$69,970 +28%
    2021$3,024 $54,660
    2020$3,024 0%$54,660
    2019$3,025 +2.9%$54,660 +6.9%
    2018$2,941 -0.1%$51,140
    2017$2,944 +0.1%$51,140
    2016$2,942 +12.5%$51,140 +12%
    2015$2,616 +0.2%$45,650
    2014$2,610 -0.2%$45,650
    2013$2,615 -1.7%$45,650 -5.5%
    2012$2,661 +1.6%$48,290
    2011$2,620 -0.8%$48,290
    2010$2,641 -4%$48,290 -9.2%
    2009$2,751 -2%$53,160
    2008$2,807 +1.8%$53,160
    2007$2,758 +4.7%$53,160 +7.1%
    2006$2,634 +9.1%$49,650
    2005$2,415 -3.3%$49,650
    2004$2,497 +17.2%$49,650 +5.7%
    2003$2,130 +1.6%$46,970
    2002$2,098 +104.3%$46,970
    2001$1,027 $46,970 +4.7%
    2000-- $44,850
    Find assessor info on the county website

    Neighborhood: 44212

    Nearby schools

    GreatSchools rating
    Schools provided by the listing agent
    • District: Brunswick CSD - 5202

    Source: MLS Now. This data may not be complete. We recommend contacting the local school district to confirm school assignments for this home.

    Get a cash offer in 3 minutes
    Find out how much your home could sell for in as little as 3 minutes with a no-obligation cash offer.
    Estimated market value
    $352,500
    Get a cash offer in 3 minutes
    Find out how much your home could sell for in as little as 3 minutes with a no-obligation cash offer.
    Estimated market value
    $352,500