Stunning renovated ranch home with finished basement in Shady Grove! This spacious ranch offers over 3,000 sq ft of living space and is situated on 2+ acres. The kitchen features solid wood shaker-style cabinets, tile backsplash, custom island, and new stainless steel appliances. In addition, the home features a large walk-in pantry and an oversized laundry room featuring tons of countertop space along with ample cabinetry/storage. The living room and den are tastefully defined spaces that feature all new updated lighting, flooring, and an electric fireplace insert. The spacious, well-lit main floor bonus space is perfect for a home office or playroom. The ensuite bathroom feature's a real wood vanity with quartz top, shower tile surround, and updated modern fixtures. The guest bathroom is equally beautiful and updated. The finished basement offers plenty of space for a game room, man cave, or theater room. The basement also offers tons of unfinished space for storage or an in-home gym. Exterior of home has been freshly landscaped and features a smorgasbord of outdoor entertainment possibilities including a large covered and uncovered front patio, an elevated deck on the rear of the home, and also a small accessory deck on the side of the home. The lot features a small creek surrounded by woods and about an acre of pasture land with storage barn. Minutes to Carmel Elementary, across the street from Weakley Park and Eastland Green Golf Course, 5 minutes to Exit 19, and 10 minutes to the heart of Sango/Exit 11--this home truly offers country living coupled with a convenient and desirable location. Come tour this GEM today!!
Closed
$535,000
4820 Highway 41a S, Adams, TN 37043
3beds
3,079sqft
Single Family Residence, Residential
Built in 1975
2.2 Acres Lot
$537,100 Zestimate®
$174/sqft
$2,405 Estimated rent
Home value
$537,100
$510,000 - $569,000
$2,405/mo
Zestimate® history
Owner options
List your home for rent
$2,405/mo
Rent Zestimate®
Find your next renter with Zillow Rental Manager. Plus, with online applications, you can quickly screen prospective tenants – for free.
$2,405/mo
Rent Zestimate®
Refinance and save
$3,134/mo
Est. payment
Refinancing to a lower rate could help reduce your monthly payments and save thousands over the life of the loan.
$3,134/mo
Est. payment
Explore your selling options
Work with a Zillow partner agent
Leverage their expertise and Zillow's premium Showcase listings to get your home seen by more buyers.
Get startedList with your own agent
Get your home in front of millions of buyers by listing it on Zillow.
Learn how to do itSell it yourself
Take full control of how buyers see your home on Zillow by listing For Sale by Owner (FSBO).
List your homeWhat's special
Storage barnFinished basementRenovated ranch homeAcre of pasture landCustom islandLarge walk-in pantryTons of unfinished space
Zillow last checked:
Listing updated:
Listed by:
Daniel Seibert 314-458-8925,
Keystone Realty and Management
Bought with:
Erica Lyn Cecil, 378043
Crye-Leike, Inc., REALTORS
Jennifer Smith, 364720
Crye-Leike, Inc., REALTORS
Source: RealTracs MLS as distributed by MLS GRID,MLS#: 2882272
Facts & features
Interior
Bedrooms & bathrooms
- Bedrooms: 3
- Bathrooms: 2
- Full bathrooms: 2
- Main level bedrooms: 3
Heating
- Natural Gas
Cooling
- Electric
Appliances
- Included: Electric Oven, Electric Range, Dishwasher, Disposal, Ice Maker, Microwave, Refrigerator, Stainless Steel Appliance(s)
Features
- Ceiling Fan(s), Entrance Foyer, Pantry, Kitchen Island
- Flooring: Carpet, Tile, Vinyl
- Basement: Full,Finished
- Number of fireplaces: 1
- Fireplace features: Electric
Interior area
- Total structure area: 3,079
- Total interior livable area: 3,079 sqft
- Finished area above ground: 2,343
- Finished area below ground: 736
Property
Parking
- Total spaces: 2
- Parking features: Garage Faces Rear
- Attached garage spaces: 2
Features
- Levels: Two
- Stories: 1
- Patio & porch: Porch, Covered, Deck
Lot
- Size: 2.2 Acres
- Features: Rolling Slope
- Topography: Rolling Slope
Details
- Parcel number: 063105 00602 00010105
- Special conditions: Standard,Owner Agent
Construction
Type & style
- Home type: SingleFamily
- Architectural style: Ranch
- Property subtype: Single Family Residence, Residential
Materials
- Brick
- Roof: Asphalt
Condition
- New construction: No
- Year built: 1975
Utilities & green energy
- Sewer: Septic Tank
- Water: Public
- Utilities for property: Electricity Available, Natural Gas Available, Water Available
Community & HOA
Community
- Subdivision: None
HOA
- Has HOA: No
Location
- Region: Adams
Financial & listing details
- Price per square foot: $174/sqft
- Tax assessed value: $426,500
- Annual tax amount: $1,958
- Date on market: 5/9/2025
- Electric utility on property: Yes
Price history
| Date | Event | Price |
|---|---|---|
| 8/4/2025 | Sold | $535,000-1.8%$174/sqft |
Source:  RealTracs MLS as distributed by MLS GRID #2882272 Report a problem RealTracs MLS as distributed by MLS GRID #2882272 Report a problem | ||
| 7/9/2025 | Contingent | $544,900$177/sqft |
Source: RealTracs MLS as distributed by MLS GRID #2882272 Report a problem | ||
| 6/27/2025 | Price change | $544,900-0.9%$177/sqft |
Source: RealTracs MLS as distributed by MLS GRID #2882272 Report a problem | ||
| 5/9/2025 | Listed for sale | $549,900-0.9%$179/sqft |
Source: RealTracs MLS as distributed by MLS GRID #2882272 Report a problem | ||
| 5/9/2025 | Listing removed | $554,900$180/sqft |
Source: RealTracs MLS as distributed by MLS GRID #2792208 Report a problem | ||
| 4/28/2025 | Price change | $554,900-2.6%$180/sqft |
Source: RealTracs MLS as distributed by MLS GRID #2792208 Report a problem | ||
| 3/21/2025 | Price change | $569,900-0.9%$185/sqft |
Source: RealTracs MLS as distributed by MLS GRID #2792208 Report a problem | ||
| 2/15/2025 | Listed for sale | $574,900$187/sqft |
Source: RealTracs MLS as distributed by MLS GRID #2792208 Report a problem | ||
Public tax history
| Year | Property taxes | Tax assessment |
|---|---|---|
| 2024 | $2,239 +14.4% | $106,625 +62.8% |
| 2023 | $1,958 | $65,475 |
| 2022 | $1,958 0% | $65,475 |
| 2021 | $1,958 | $65,475 |
| 2020 | -- | $65,475 |
| 2019 | $1,958 | $65,475 +55.1% |
| 2018 | $1,958 +16.7% | $42,225 -22.7% |
| 2017 | $1,678 | $54,650 |
| 2016 | $1,678 | $54,650 |
| 2015 | $1,678 +3.2% | $54,650 |
| 2014 | $1,626 -2.9% | $54,650 +2.4% |
| 2013 | $1,675 0% | $53,350 0% |
| 2011 | $1,675 +9% | $53,354 |
| 2010 | $1,537 | $53,354 |
| 2009 | $1,537 | $53,354 |
| 2008 | -- | $53,354 +16.8% |
| 2007 | $1,434 | $45,675 |
| 2006 | $1,434 +11.3% | $45,675 +14.8% |
| 2005 | $1,289 +11.3% | $39,776 |
| 2004 | $1,157 +621% | $39,776 +621% |
| 2002 | $161 | $5,517 |
Find assessor info on the county website
Neighborhood: 37043
Nearby homes
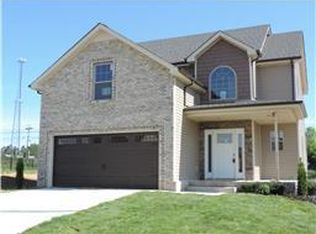
- $344,6003 bd3 ba1.7k sqft51 Ivy Bnd, Clarksville, TN 37043Off Market
- $250,200-- bd2 ba2k sqft4830 Highway 41a S, Clarksville, TN 37043Off Market
- $116,9003 bd2 ba2k sqft4830 Highway 41a S, Clarksville, TN 37043Off Market

- $946,000-- bd-- ba3.7k sqft107 Water Wood Dr, Clarksville, TN 37043Off Market
- $270,200-- bd-- ba-- sqftWater Wood Dr, Clarksville, TN 37043Off Market
- $270,000-- bd-- ba-- sqftWater Wood Dr, Clarksville, TN 37043Off Market
- $420,9004 bd3 ba2.4k sqft67 Ivy Bnd, Clarksville, TN 37043Off Market
- $580,200-- bd-- ba-- sqft113 Water Wood Dr, Clarksville, TN 37043Off Market
Nearby schools
GreatSchools rating
- 7/10Carmel ElementaryGrades: PK-5Distance: 0.9 mi
- 7/10Richview Middle SchoolGrades: 6-8Distance: 6.9 mi
- 7/10Clarksville High SchoolGrades: 9-12Distance: 6.8 mi
Schools provided by the listing agent
- Elementary: Carmel Elementary
- Middle: Richview Middle
- High: Clarksville High
Source: RealTracs MLS as distributed by MLS GRID. This data may not be complete. We recommend contacting the local school district to confirm school assignments for this home.
Get a cash offer in 3 minutes
Find out how much your home could sell for in as little as 3 minutes with a no-obligation cash offer.
Estimated market value
$537,100
Get a cash offer in 3 minutes
Find out how much your home could sell for in as little as 3 minutes with a no-obligation cash offer.
Estimated market value
$537,100
- Tennessee
- Montgomery County
- Clarksville
- 37043
- 4820 Highway 41a S
Nearby cities
Nearby neighborhoods
Nearby zip codes
Other Clarksville Topics
