Charming bungalow that is move in ready! Beautifully refinished hardwood floors throughout! Quaint entry has wall to wall windows which provides a cozy sitting area for a morning coffee! This house is filled with light and has open concept living/dining room! Refaced fireplace anchors the living room and adjoins the lovely dining room with crystal light and tung and groove wood plank ceiling Brand new kitchen with raised panel white cabinetry with crown molding, upgraded Samsung STAINLESS STEEL APPLIANCES, GRANITE COUNTERS, & pantry! Adorable sun room off back of house. Virtually staged photos to spark your imagination & inspiration! Two bedrooms and a lovely renovated hall bath round out the main level. Upstairs provides for a large master suite with built-in dressers, walk in closet and another lovely renovated Half bath.
Basement has been fully painted, walls and floor and houses the garage, laundry, another half bath ample storage space. Back yardis level and fenced. Great Plaza location! Listing agent is related to Seller.
Sold
Price Unknown
4820 Holly St, Kansas City, MO 64112
3beds
1,507sqft
Single Family Residence
Built in 1923
3,689 Square Feet Lot
$422,000 Zestimate®
$--/sqft
$2,806 Estimated rent
Home value
$422,000
$376,000 - $473,000
$2,806/mo
Zestimate® history
Owner options
List your home for rent
$2,806/mo
Rent Zestimate®
Find your next renter with Zillow Rental Manager. Plus, with online applications, you can quickly screen prospective tenants – for free.
$2,806/mo
Rent Zestimate®
Refinance and save
Refinancing to a lower rate could help reduce your monthly payments and save thousands over the life of the loan.
Explore your selling options
Work with a Zillow partner agent
Leverage their expertise and Zillow's premium Showcase listings to get your home seen by more buyers.
Get startedList with your own agent
Get your home in front of millions of buyers by listing it on Zillow.
Learn how to do itSell it yourself
Take full control of how buyers see your home on Zillow by listing For Sale by Owner (FSBO).
List your homeWhat's special
Refaced fireplaceRefinished hardwood floorsRenovated hall bathGranite countersSun roomLarge master suiteNew kitchen
Zillow last checked:
Listing updated:
Listed by:
Cheryl Scheele 913-909-7361,
Platinum Realty LLC
Bought with:
Erin Dreiling, 2013033345
ReeceNichols -The Village
Source: Heartland MLS as distributed by MLS GRID,MLS#: 2521674
Facts & features
Interior
Bedrooms & bathrooms
- Bedrooms: 3
- Bathrooms: 3
- Full bathrooms: 1
- 1/2 bathrooms: 2
Primary bedroom
- Features: Built-in Features, Ceiling Fan(s), Walk-In Closet(s), Wood Floor
- Level: Second
- Dimensions: 15 x 14
Bedroom 2
- Features: Ceiling Fan(s), Walk-In Closet(s), Wood Floor
- Level: Main
- Dimensions: 11 x 12
Bedroom 3
- Features: Ceiling Fan(s), Wood Floor
- Level: Main
- Dimensions: 11 x 11
Bathroom 1
- Features: Ceramic Tiles, Shower Over Tub
- Level: Main
- Dimensions: 8 x 5
Breakfast room
- Features: Wood Floor
- Level: Main
- Dimensions: 12 x 7
Dining room
- Features: Wood Floor
- Level: Main
- Dimensions: 14 x 12
Half bath
- Features: Ceramic Tiles
- Level: Second
- Dimensions: 4 x 6
Other
- Level: Basement
- Dimensions: 4 x 6
Kitchen
- Features: Granite Counters, Pantry, Wood Floor
- Level: Main
- Dimensions: 17 x 9
Living room
- Features: Fireplace, Wood Floor
- Level: Main
- Dimensions: 20 x 11
Sun room
- Features: Wood Floor
- Level: Main
- Dimensions: 13 x 7
Heating
- Forced Air
Cooling
- Electric
Appliances
- Included: Dishwasher, Disposal, Microwave, Built-In Electric Oven, Stainless Steel Appliance(s)
- Laundry: In Basement
Features
- Ceiling Fan(s), Pantry, Walk-In Closet(s)
- Flooring: Carpet, Tile, Wood
- Windows: Thermal Windows
- Basement: Partial
- Number of fireplaces: 1
- Fireplace features: Living Room
Interior area
- Total structure area: 1,507
- Total interior livable area: 1,507 sqft
- Finished area above ground: 1,507
- Finished area below ground: 0
Property
Parking
- Total spaces: 1
- Parking features: Attached, Garage Faces Side, Shared Driveway
- Attached garage spaces: 1
- Has uncovered spaces: Yes
Features
- Fencing: Other
Lot
- Size: 3,689 Square Feet
Details
- Parcel number: 30430111500000000
Construction
Type & style
- Home type: SingleFamily
- Architectural style: Cape Cod,Traditional
- Property subtype: Single Family Residence
Materials
- Stone & Frame, Stucco
- Roof: Composition
Condition
- Year built: 1923
Utilities & green energy
- Sewer: Public Sewer
- Water: Public
Community & HOA
Community
- Security: Smoke Detector(s)
- Subdivision: Gordon Heights
HOA
- Has HOA: No
Location
- Region: Kansas City
Financial & listing details
- Tax assessed value: $345,410
- Annual tax amount: $4,913
- Date on market: 12/4/2024
- Listing terms: Cash,Conventional,FHA,VA Loan
- Exclusions: See Disclosure
- Ownership: Investor
- Road surface type: Paved
Price history
| Date | Event | Price |
|---|---|---|
| 2/28/2025 | Sold | -- |
Source:  Heartland MLS as distributed by MLS GRID #2521674 Report a problem Heartland MLS as distributed by MLS GRID #2521674 Report a problem | ||
| 2/3/2025 | Pending sale | $425,000$282/sqft |
Source: Heartland MLS as distributed by MLS GRID #2521674 Report a problem | ||
| 1/24/2025 | Contingent | $425,000$282/sqft |
Source: Heartland MLS as distributed by MLS GRID #2521674 Report a problem | ||
| 12/4/2024 | Listed for sale | $425,000$282/sqft |
Source: Heartland MLS as distributed by MLS GRID #2521674 Report a problem | ||
Public tax history
| Year | Property taxes | Tax assessment |
|---|---|---|
| 2025 | $5,505 +11% | $65,628 +4.4% |
| 2024 | $4,960 +1% | $62,849 |
| 2023 | $4,913 +8.8% | $62,849 +14.5% |
| 2022 | $4,517 +0.3% | $54,910 |
| 2021 | $4,501 -1.2% | $54,910 +0.1% |
| 2020 | $4,554 +2.1% | $54,857 |
| 2019 | $4,459 | $54,857 +85% |
| 2018 | $4,459 +81.3% | $29,649 |
| 2017 | $2,459 +6.5% | $29,649 +2.6% |
| 2016 | $2,309 +1.4% | $28,906 +2% |
| 2014 | $2,277 +5.5% | $28,339 |
| 2013 | $2,160 +0.5% | $28,339 +6.7% |
| 2012 | $2,149 +0.1% | $26,557 |
| 2011 | $2,147 +0.9% | $26,557 |
| 2010 | $2,129 -3.5% | $26,557 |
| 2009 | $2,207 +0.5% | $26,557 -4% |
| 2008 | $2,196 -0.9% | $27,664 |
| 2007 | $2,217 +0% | $27,664 |
| 2006 | $2,216 +20.2% | $27,664 |
| 2005 | $1,844 +0.1% | $27,664 +19.7% |
| 2004 | $1,843 +14.3% | $23,105 |
| 2003 | $1,612 +0.3% | $23,105 +15% |
| 2002 | $1,608 +11.7% | $20,092 |
| 2001 | $1,440 | $20,092 |
Find assessor info on the county website
Neighborhood: West Plaza
Nearby homes
- $--3 bd2 ba2.2k sqft4830 Holly St, Kansas City, MO 64112Sold

- $312,0003 bd1 ba1.2k sqft4818 Holly St, Kansas City, MO 64112Off Market
- $387,8002 bd2 ba1.7k sqft4816 Holly St, Kansas City, MO 64112Off Market
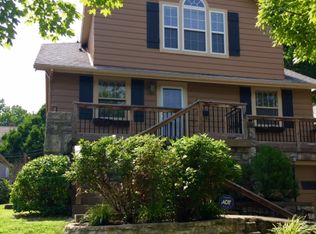
- $--2 bd2 ba1k sqft4834 Holly St #HOLLYS4834, Kansas City, MO 64112Off Market

- $448,8002 bd2 ba1k sqft4834 Holly St, Kansas City, MO 64112Off Market
- $--2 bd2 ba1k sqft4834 Holly St #HOLLYS4834L, Kansas City, MO 64112Off Market
- $300,1002 bd1 ba1k sqft4827 Mercier St, Kansas City, MO 64112Off Market
- $409,6003 bd2 ba1.7k sqft4825 Mercier St, Kansas City, MO 64112Off Market
Nearby schools
GreatSchools rating
- 3/10Primitivo Garcia Elementary SchoolGrades: PK-6Distance: 3.8 mi
- 2/10Central Middle SchoolGrades: 7-8Distance: 3.8 mi
- 1/10Central High SchoolGrades: 9-12Distance: 3.7 mi
Schools provided by the listing agent
- Elementary: Primitivo Garcia
- Middle: Central
- High: Central
Source: Heartland MLS as distributed by MLS GRID. This data may not be complete. We recommend contacting the local school district to confirm school assignments for this home.
Get a cash offer in 3 minutes
Find out how much your home could sell for in as little as 3 minutes with a no-obligation cash offer.
Estimated market value
$422,000
Get a cash offer in 3 minutes
Find out how much your home could sell for in as little as 3 minutes with a no-obligation cash offer.
Estimated market value
$422,000
- Missouri
- Jackson County
- Kansas City
- 64112
- West Plaza
- 4820 Holly St
Nearby cities
Nearby neighborhoods
Nearby zip codes
Other Kansas City Topics
