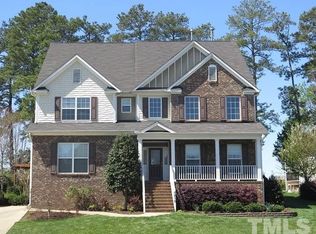
Well maintained Home in West Lake Subdivision. 2,967 sq ft., 4 Bedrooms, 2.5 Bath. Lovely setting with wonderful Curb Appeal. This is truly a wonderful home with private lot with a spacious first floor and open floor plan for modern living. Upgraded Kitchen 2021 with large island, newer quartz countertops, backsplash, sink and sleek faucet. Some nice upgrades done include 2025 Wide Plank White Oak Style LVP Flooring on 1st floor, 2026 Tankless Water Heater with comfort valve-fast hot water., Smart Thermostats running 2018 &2020 newer HVAC for peace of mind. Imagine a floor plan that provides both a flex room and living room on first floor with 9 ft ceilings plus a large bonus/family room on 2nd. Plus oversized primary bedroom on 2nd floor with custom master walk in closet plus 3 more good size bedrooms for kids and dedicated private office. Yes Enjoy wooded view and Lake right behind your backyard that fenced and gives you that extra privacy feel. See pictures that really show how the large outdoor patio, deck and space is versatile to enjoy gorgeous west facing sunsets over the Lake, EV car ? no problem EV Charger is in garage. The Green grass grows well with irrigation system. Spend time walking around mature landscaping down the neighborhood and to the local schools all within .7 miles from home or the subdivision Pool! Convenient located in Cary (with Apex address). nearby 540 and only 25 min drive to downtown Raleigh for work and pleasure and cultural activities.
Coming soon
$685,000
4820 Homeplace Dr, Apex, NC 27539
4beds
2,967sqft
Single Family Residence
Built in 2007
0.27 Acres Lot
$652,100 Zestimate®
$231/sqft
$126/mo HOA
What's special
- 3 days
- 404
- 41
Zillow last checked:
Listing updated:
Listed by:
Rich Pastor 919-630-0211,
Choice Residential Real Estate
Source: Doorify MLS,MLS#: 10190663
Facts & features
Interior
Bedrooms & bathrooms
- Bedrooms: 4
- Bathrooms: 3
- Full bathrooms: 2
- 1/2 bathrooms: 1
- Main level bathrooms: 1
Primary bedroom
- Level: Second
- Area: 229.5 Square Feet
- Dimensions: 17.0 x 13.5
Bedroom 2
- Level: Second
- Area: 141.9 Square Feet
- Dimensions: 12.9 x 11.0
Bedroom 3
- Level: Second
- Area: 130.9 Square Feet
- Dimensions: 11.9 x 11.0
Bedroom 4
- Level: Second
- Area: 118.8 Square Feet
- Dimensions: 12.0 x 9.9
Primary bathroom
- Level: Second
- Area: 100 Square Feet
- Dimensions: 10.0 x 10.0
Breakfast room
- Level: Main
- Area: 95.25 Square Feet
- Dimensions: 12.7 x 7.5
Den
- Level: Main
- Area: 148.5 Square Feet
- Dimensions: 13.5 x 11.0
Dining room
- Level: Main
- Area: 162 Square Feet
- Dimensions: 13.5 x 12.0
Other
- Level: Main
- Area: 69.12 Square Feet
- Dimensions: 9.6 x 7.2
Family room
- Level: Second
- Area: 182 Square Feet
- Dimensions: 14.0 x 13.0
Kitchen
- Level: Main
- Area: 184.95 Square Feet
- Dimensions: 13.7 x 13.5
Living room
- Level: Main
- Area: 262.4 Square Feet
- Dimensions: 16.4 x 16.0
Heating
- Central, Fireplace(s), Forced Air, Fireplace Insert, Natural Gas, Zoned
Cooling
- Central Air, Ceiling Fan(s), Exhaust Fan, Zoned
Appliances
- Included: Cooktop, Disposal, Double Oven, Dishwasher, Gas Cooktop, Refrigerator, Stainless Steel Appliance(s), Tankless Water Heater, Vented Exhaust Fan, Wall Oven
- Laundry: Laundry Closet, Upper Level
Features
- Ceiling Fan(s), Chandelier, Crown Molding, Open Floorplan, Pantry, Recessed Lighting, Smart Thermostat, Soaking Tub, Tray Ceiling(s), Walk-In Closet(s), Separate Shower, Quartz Counters, Smooth Ceilings
- Flooring: Carpet, Ceramic Tile, Luxury Vinyl
- Number of fireplaces: 1
- Fireplace features: Family Room, Gas, Gas Log
- Common walls with other units/homes: No Common Walls,No One Above,No One Below
Interior area
- Total structure area: 2,967
- Total interior livable area: 2,967 sqft
- Finished area above ground: 2,967
- Finished area below ground: 0
Property
Parking
- Total spaces: 2
- Parking features: Driveway, Electric Vehicle Charging Station(s), Garage Faces Front, Garage, Garage Door Opener, Inside Entrance, Storage
- Garage spaces: 2
- Has uncovered spaces: Yes
Features
- Levels: Two
- Stories: 2
- Patio & porch: Covered, Deck, Front Porch, Rear Porch, Screened
- Exterior features: Smart Irrigation, Fenced Yard
- Fencing: Back Yard,Fenced,Gate
- Has view: Yes
- View description: Lake, Neighborhood
- Has water view: Yes
- Water view: Lake
Lot
- Size: 0.27 Acres
- Features: Back Yard, Front Yard, Gentle Sloping, Landscaped, Sprinklers In Front, Sprinklers In Rear, Views, Hardwood Trees
- Residential vegetation: Grassed
Details
- Parcel number: 067901279664000 0349550
- Zoning: R12P
- Special conditions: Standard
- Other equipment: Irrigation Equipment
Construction
Type & style
- Home type: SingleFamily
- Architectural style: Traditional,Transitional
- Property subtype: Single Family Residence
Materials
- Batts Insulation, Clapboard, Stone Veneer
- Foundation: Crawlspace
- Roof: Shingle
Condition
- New construction: No
- Year built: 2007
Utilities & green energy
- Sewer: Public Sewer
- Water: Public
- Utilities for property: Cable Available, Electricity Connected, Natural Gas Available, Sewer Connected, Underground Utilities, Water Connected
Community & HOA
Community
- Features: Lake, Playground, Pool, Suburban, Street Lights, Sidewalks
- Security: Carbon Monoxide Detector(s), Fire Alarm
- Subdivision: West Lake
HOA
- Has HOA: Yes
- Amenities included: Pool
- Services included: Maintenance Grounds
- HOA fee: $126 monthly
- HOA name: RS Fincher
- HOA phone: 919-362-1460
Location
- Region: Apex
Financial & listing details
- Price per square foot: $231/sqft
- Tax assessed value: $606,453
- Annual tax amount: $5,217
- Date on market: 9/3/2026
- Listing agreement: Exclusive Right To Sell
- Listing terms: Cash,Conventional,FHA,VA Loan
- Road surface type: Paved
Estimated market value
$652,100
$619,000 - $685,000
$2,861/mo
Price history
| Date | Event | Price |
|---|---|---|
| 8/18/2017 | Sold | $389,000-0.2%$131/sqft |
Source: Public Record Report a problem | ||
| 6/23/2017 | Pending sale | $389,900$131/sqft |
Source: Allen Tate Realtors #2134796 Report a problem | ||
| 6/18/2017 | Listed for sale | $389,900+18.5%$131/sqft |
Source: Allen Tate Realtors #2134796 Report a problem | ||
| 3/14/2012 | Sold | $329,000-5.9%$111/sqft |
Source: Public Record Report a problem | ||
| 2/17/2012 | Listing removed | $2,000$1/sqft |
Source: Linda Craft and Team, Realtors Report a problem | ||
| 2/8/2012 | Listed for rent | $2,000$1/sqft |
Source: Linda Craft and Team, Realtors Report a problem | ||
| 11/22/2011 | Price change | $349,500-2.8%$118/sqft |
Source: Linda Craft & Team, LLC #1795158 Report a problem | ||
| 9/1/2011 | Price change | $359,500-1.4%$121/sqft |
Source: Linda Craft & Team, LLC #1795158 Report a problem | ||
| 8/5/2011 | Price change | $364,500-2.8%$123/sqft |
Source: Linda Craft & Team, LLC #1795158 Report a problem | ||
| 7/27/2011 | Listed for sale | $375,000-4.6%$126/sqft |
Source: Linda Craft & Team, LLC #1795158 Report a problem | ||
| 9/25/2007 | Sold | $393,000$132/sqft |
Source: Public Record Report a problem | ||
Public tax history
| Year | Property taxes | Tax assessment |
|---|---|---|
| 2025 | $5,218 +2.2% | $606,453 |
| 2024 | $5,105 +32% | $606,453 +57.9% |
| 2023 | $3,868 +3.9% | $384,001 |
| 2022 | $3,724 +2.1% | $384,001 |
| 2021 | $3,649 -0.5% | $384,001 |
| 2020 | $3,668 +2.1% | $384,001 +15.1% |
| 2019 | $3,592 | $333,603 |
| 2018 | $3,592 | $333,603 |
| 2017 | -- | $333,603 |
| 2016 | $3,191 -5.5% | $333,603 -2.2% |
| 2015 | $3,377 | $340,959 |
| 2014 | -- | $340,959 |
| 2013 | -- | $340,959 |
| 2012 | -- | $340,959 |
| 2011 | -- | $340,959 |
| 2010 | -- | $340,959 |
| 2009 | -- | $340,959 |
| 2008 | -- | -- |
Find assessor info on the county website
Monthly payment
Est. payment
Payment breakdown
Explore the cost of this home by adjusting the details. Changes won't be saved.Climate risks
Neighborhood: 27539
Nearby schools
Schools provided by the listing agent
- Elementary: Wake - West Lake Elementary
- Middle: Wake - West Lake Middle
- High: Wake - Middle Creek High
Source: Doorify MLS. This data may not be complete. We recommend contacting the local school district to confirm school assignments for this home.

Similar homes
- $715,0005 bd3 ba2.7k sqft5212 Greymoss Ln, Apex, NC 27539For Sale
 MLS ID #10190262, Cynthia Quarantello. Doorify MLS
 - $--4 bd3 ba3.4k sqft3012 Optimist Farm Rd, Apex, NC 27539Auction
 Auction.com 2
 - $665,0004 bd2 ba2.9k sqft4903 Homeplace Dr, Apex, NC 27539For Sale
 MLS ID #10172272, Thomas Ladane Shoupe. Doorify MLS
 - $825,0005 bd4 ba3.6k sqft8321 Covington Hill Way, Apex, NC 27539For Sale
 MLS ID #10190654, Christy Mroczkiewicz. Doorify MLS
 - $699,9004 bd3 ba3k sqft4008 W Lake Rd, Apex, NC 27539For SaleMLS ID #10182032, Sherrie Smith. Doorify MLS
- $649,9003 bd3 ba2.5k sqft2641 Silver Bend Dr, Apex, NC 27539For SaleMLS ID #10190030, Stacy Zotter. Doorify MLS
- $699,0004 bd3 ba2.6k sqft5156 Dove Forest Ln, Apex, NC 27539For SaleMLS ID #10176614, Cynthia Quarantello. Doorify MLS
- $639,9004 bd3 ba3k sqft8121 Wheeler Woods Dr, Apex, NC 27539For SaleMLS ID #10185513, Laurie Stanley. Doorify MLS
- $609,9005 bd3 ba2.8k sqft436 Field Glow Ln, Apex, NC 27539For SaleMLS ID #10179325, Emily Savage Temple. Doorify MLS
- $675,0005 bd3 ba2.9k sqft5417 Moneta Ln, Apex, NC 27539For SaleMLS ID #10180441, Stacey Delgado. Doorify MLS
- $624,9004 bd3 ba2.9k sqft3428 Lily Orchard Way, Apex, NC 27539For SaleMLS ID #10187840, Christina Valkanoff. Doorify MLS
- $734,5004 bd3 ba3k sqft3107 Virginia Pine Ln, Apex, NC 27539For SaleMLS ID #10177232, Alton Tyndall. Doorify MLS
- $739,9005 bd4 ba3k sqft2631 Brighton Bluff Dr, Apex, NC 27539For SaleMLS ID #10183559, Emme Zheng. Doorify MLS
- $400,0003 bd3 ba1.9k sqft8305 Bells Lake Rd, Apex, NC 27539For SaleMLS ID #10189772, Deborah Niehaus. Doorify MLS
- $819,0004 bd4 ba2.6k sqft105 Bellagio Dr, Apex, NC 27539For SaleMLS ID #10187524, Anna Powell. Doorify MLS
- $610,0003 bd3 ba2.1k sqft4609 Ten Ten Rd, Apex, NC 27539For SaleMLS ID #10174694, Philip Mathew. Doorify MLS
- $599,9993 bd3 ba2.1k sqft3700 Crooked Brook Trl, Apex, NC 27539For SaleMLS ID #10171168, Alyssa Grace Upchurch. Doorify MLS
- $528,5004 bd4 ba2.3k sqft2600 New Oxford Dr, Apex, NC 27539For SaleMLS ID #10178279, Alyssa Grace Upchurch. Doorify MLS
- $710,0004 bd3 ba3.4k sqft3908 Autumn Creek Dr, Fuquay Varina, NC 27526For SaleMLS ID #10185317, Stacey Dove. Doorify MLS
- $679,9004 bd3 ba3k sqft4900 Sunset Stream Dr, Fuquay Varina, NC 27526For SaleMLS ID #10181882, Kevin Starkey. Doorify MLS
