Stunning Home for Sale in Owens Crossroads, AL. Welcome to your dream home! Nestled in a picturesque neighborhood, this exceptional property offers the perfect blend of luxury, comfort, and convenience. Property Details: home boasts a stylish design with attention to detail at every corner. From the moment you enter, large open floor plan, abundant kitchen and pantry, upstairs boast an entire living space and private bedrooms. Small but spacious yard allows for comfort but low end maintenance. Spotless maintained home. Water softener/sprinkler and Awning for cool afternoons. Beautiful s/s appliances including fridge and washer and dryer convey.
Sold for $374,000
$374,000
4820 Inglewood Ct SE, Owens Cross Roads, AL 35763
4beds
3,161sqft
Single Family Residence
Built in 2007
6,969 Square Feet Lot
$394,400 Zestimate®
$118/sqft
$2,408 Estimated rent
Home value
$394,400
$375,000 - $414,000
$2,408/mo
Zestimate® history
Owner options
List your home for rent
$2,408/mo
Rent Zestimate®
Find your next renter with Zillow Rental Manager. Plus, with online applications, you can quickly screen prospective tenants – for free.
$2,408/mo
Rent Zestimate®
Refinance and save
$2,335/mo
Est. payment
Refinancing to a lower rate could help reduce your monthly payments and save thousands over the life of the loan.
$2,335/mo
Est. payment
Explore your selling options
Work with a Zillow partner agent
Leverage their expertise and Zillow's premium Showcase listings to get your home seen by more buyers.
Get startedList with your own agent
Get your home in front of millions of buyers by listing it on Zillow.
Learn how to do itSell it yourself
Take full control of how buyers see your home on Zillow by listing For Sale by Owner (FSBO).
List your homeWhat's special
Private bedroomsPicturesque neighborhoodLarge open floor planSmall but spacious yardAbundant kitchenLow end maintenance
Zillow last checked:
Listing updated:
Listed by:
Jennifer McDaniel 256-550-0561,
Exp Realty LLC Northern
Bought with:
NON VALLEYMLS OFFICE
Source: ValleyMLS,MLS#: 21845068
Facts & features
Interior
Bedrooms & bathrooms
- Bedrooms: 4
- Bathrooms: 3
- Full bathrooms: 2
- 1/2 bathrooms: 1
Rooms
- Room types: Master Bedroom, Living Room, Bedroom 2, Bedroom 3, Kitchen, Bedroom 4, Bonus Room, Butlers Pantry, Office/Study, Laundry, Bath:Half, Bath:EnsuiteFull
Primary bedroom
- Features: Ceiling Fan(s), Crown Molding, Carpet, Isolate, Sitting Area, Tray Ceiling(s), Window Cov, Walk-In Closet(s)
- Level: Second
- Area: 323
- Dimensions: 17 x 19
Bedroom 2
- Features: Ceiling Fan(s), Carpet, Window Cov, Walk-In Closet(s)
- Level: Second
- Area: 132
- Dimensions: 12 x 11
Bedroom 3
- Features: Ceiling Fan(s), Crown Molding, Carpet, Window Cov, Walk-In Closet(s)
- Level: Second
- Area: 144
- Dimensions: 12 x 12
Bedroom 4
- Features: Ceiling Fan(s), Carpet, Window Cov, Walk-In Closet(s)
- Level: Second
- Area: 156
- Dimensions: 13 x 12
Bathroom 1
- Level: First
- Area: 42
- Dimensions: 7 x 6
Bathroom 2
- Features: Isolate, Tile, Walk-In Closet(s)
- Level: Second
- Area: 81
- Dimensions: 9 x 9
Kitchen
- Features: Ceiling Fan(s), Chair Rail, Eat-in Kitchen, Granite Counters, Kitchen Island, Pantry, Tile
- Level: First
- Area: 150
- Dimensions: 15 x 10
Living room
- Features: Ceiling Fan(s), Crown Molding, Chair Rail, Fireplace, Window Cov, Wood Floor, Walk-In Closet(s)
- Level: First
- Area: 266
- Dimensions: 14 x 19
Office
- Features: Ceiling Fan(s), Chair Rail, Window Cov, Wood Floor
- Level: First
- Area: 144
- Dimensions: 12 x 12
Bonus room
- Features: Ceiling Fan(s), Crown Molding, Carpet
- Level: Second
- Area: 338
- Dimensions: 13 x 26
Laundry room
- Level: First
- Area: 56
- Dimensions: 7 x 8
Heating
- Central 1, Electric
Cooling
- Central 2
Features
- Open Floorplan
- Has basement: No
- Has fireplace: Yes
- Fireplace features: Wood Burning
Interior area
- Total interior livable area: 3,161 sqft
Property
Features
- Levels: Two
- Stories: 2
- Waterfront features: Lake/Pond
Lot
- Size: 6,969 Square Feet
- Topography: See Remarks
Details
- Parcel number: 1807350000077006
Construction
Type & style
- Home type: SingleFamily
- Property subtype: Single Family Residence
Materials
- Foundation: Slab
Condition
- New construction: No
- Year built: 2007
Utilities & green energy
- Sewer: Public Sewer
- Water: Public
Community & HOA
Community
- Security: Audio/Video Camera, Security System
- Subdivision: Hampton Pnte At Sddle Rdg
HOA
- Has HOA: Yes
- HOA fee: $162 annually
- HOA name: Hampton Pointe Home Owners Association
Location
- Region: Owens Cross Roads
Financial & listing details
- Price per square foot: $118/sqft
- Tax assessed value: $349,400
- Annual tax amount: $1,777
- Date on market: 6/14/2024
- Listing agreement: Agency
Price history
| Date | Event | Price |
|---|---|---|
| 6/12/2024 | Sold | $374,000$118/sqft |
Source:  ValleyMLS #21845068 Report a problem ValleyMLS #21845068 Report a problem | ||
| 2/17/2024 | Pending sale | $374,000$118/sqft |
Source: ValleyMLS #21845068 Report a problem | ||
| 1/25/2024 | Price change | $374,000-1.3%$118/sqft |
Source: ValleyMLS #21845068 Report a problem | ||
| 10/13/2023 | Price change | $379,000-2.6%$120/sqft |
Source: ValleyMLS #21845068 Report a problem | ||
| 10/4/2023 | Listed for sale | $389,000+73.7%$123/sqft |
Source: ValleyMLS #21845068 Report a problem | ||
| 9/27/2018 | Sold | $224,000-0.2%$71/sqft |
Source: ValleyMLS #1095185 Report a problem | ||
| 9/12/2018 | Pending sale | $224,500$71/sqft |
Source: Keller Williams Huntsville #1095185 Report a problem | ||
| 8/30/2018 | Price change | $224,500-4.3%$71/sqft |
Source: Keller Williams Huntsville #1095185 Report a problem | ||
| 8/9/2018 | Price change | $234,500-2.1%$74/sqft |
Source: Keller Williams Huntsville #1095185 Report a problem | ||
| 6/7/2018 | Price change | $239,500-7.8%$76/sqft |
Source: Keller Williams Realty #1095185 Report a problem | ||
| 6/1/2018 | Listed for sale | $259,900+16667.7%$82/sqft |
Source: Keller Williams Realty #1095185 Report a problem | ||
| 7/28/2015 | Listing removed | $1,550 |
Source: Keller Williams - Huntsville #1023516 Report a problem | ||
| 7/1/2015 | Listed for rent | $1,550 |
Source: Keller Williams Realty #1023516 Report a problem | ||
| 1/3/2015 | Listing removed | $1,550 |
Source: Keller Williams - Huntsville #682498 Report a problem | ||
| 6/29/2014 | Listed for rent | $1,550 |
Source: Keller Williams - Huntsville #682498 Report a problem | ||
| 6/29/2014 | Listing removed | $1,550 |
Source: Keller Williams Realty Huntsville #682498 Report a problem | ||
| 6/22/2014 | Listed for sale | $1,550-92.6% |
Source: Keller Williams Realty Huntsville #682498 Report a problem | ||
| 11/22/2006 | Sold | $21,000$7/sqft |
Source: Public Record Report a problem | ||
Public tax history
| Year | Property taxes | Tax assessment |
|---|---|---|
| 2025 | $1,777 +18.6% | $34,940 +18.4% |
| 2024 | $1,498 +4.8% | $29,520 +4.7% |
| 2023 | $1,430 +6.5% | $28,200 +6.4% |
| 2022 | $1,343 +31.9% | $26,500 +31.2% |
| 2021 | $1,018 -4.3% | $20,200 +5.3% |
| 2020 | $1,064 | $19,180 |
| 2019 | $1,064 | $19,180 -43.8% |
| 2018 | $1,064 -46.2% | $34,120 |
| 2017 | $1,979 | $34,120 |
| 2016 | $1,979 | $34,120 -3.4% |
| 2015 | $1,979 -8.9% | $35,320 -5.7% |
| 2014 | $2,172 | $37,440 |
Find assessor info on the county website
Neighborhood: 35763
Nearby homes
- $320,1003 bd2 ba2.2k sqft4818 Inglewood Ct SE, Owens Cross Roads, AL 35763Off Market

- $335,5003 bd3 ba2.4k sqft4822 Inglewood Ct SE, Owens Cross Roads, AL 35763Off Market
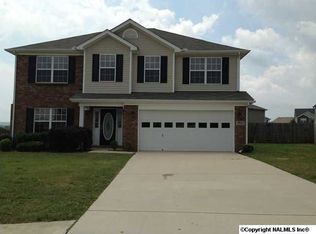
- $373,900-- bd2 ba2.9k sqft4816 Inglewood Ct SE, Owens Cross Roads, AL 35763Off Market
- $383,4004 bd3 ba3.1k sqft4824 Inglewood Ct SE, Owens Cross Roads, AL 35763Off Market
- $333,4004 bd2 ba2.6k sqft4821 Brownston Ct SE, Owens Cross Roads, AL 35763Off Market
- $419,6005 bd3 ba3.3k sqft4821 Inglewood Ct SE, Owens Cross Roads, AL 35763Off Market
- $331,5003 bd2 ba2.6k sqft4823 Brownston Ct SE, Owens Cross Roads, AL 35763Off Market
- $349,100-- bd1 ba3k sqft4819 Inglewood Ct SE, Owens Cross Roads, AL 35763Off Market
Nearby schools
GreatSchools rating
- 7/10Goldsmith-Schiffman Elementary SchoolGrades: PK-5Distance: 1 mi
- 10/10Hampton Cove Middle SchoolGrades: 6-8Distance: 1.6 mi
- 8/10Huntsville High SchoolGrades: 9-12Distance: 7.6 mi
Schools provided by the listing agent
- Elementary: Goldsmith-Schiffman
- Middle: Hampton Cove
- High: Huntsville
Source: ValleyMLS. This data may not be complete. We recommend contacting the local school district to confirm school assignments for this home.
Get a cash offer in 3 minutes
Find out how much your home could sell for in as little as 3 minutes with a no-obligation cash offer.
Estimated market value
$394,400
Get a cash offer in 3 minutes
Find out how much your home could sell for in as little as 3 minutes with a no-obligation cash offer.
Estimated market value
$394,400
- Alabama
- Madison County
- Owens Cross Roads
- 35763
- 4820 Inglewood Ct SE
Nearby cities
Nearby zip codes
Other Owens Cross Roads Topics
- Apartments for Rent in 35763
- Houses for Sale in 35763
- Houses for Rent in 35763
- 35763 Real Estate
- Owens Cross Roads Condos
- Houses for Sale in Owens Cross Roads
- Newest Listings in Owens Cross Roads
- Owens Cross Roads Home Values
- Owens Cross Roads Real Estate Agents
- Owens Cross Roads Refinance
- Owens Cross Roads Mortgage Rates
